
Open House Sun, Oct 18th 02:00 PM - 05:00 PM
Address
4571 Roundwood Way, Panama City, FL
Price
$ 434,631
Property Attributes
- MLS#790901
- TypeSingle Family
- Listing Status Active
- CountyBay
- CityPanama City
- Area02 - Bay County - Central
- NeighborhoodCollege Station Phase 3
- Zip32404
- Style
- Year Built2026
- Price$ 434,631
- Bedrooms4
- Full Bathrooms3
- Half Bathrooms0
- Sqr Footage2542
- Lot Size0.14 Acres
Data Source:
Central Panhandle Association of REALTORS® (CPAR)
Property Description
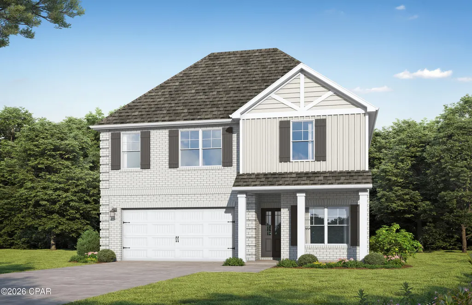
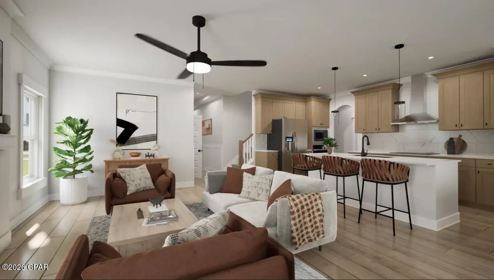
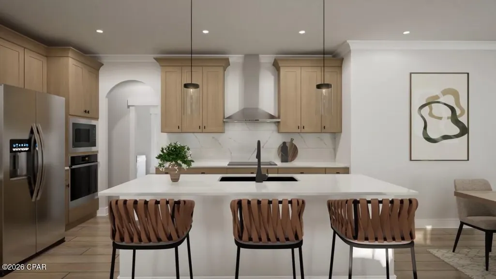
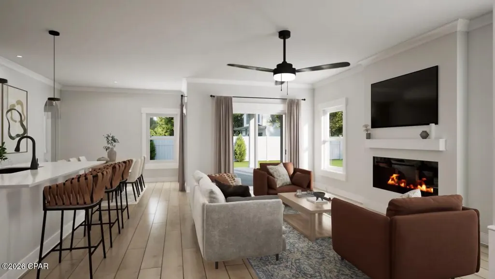
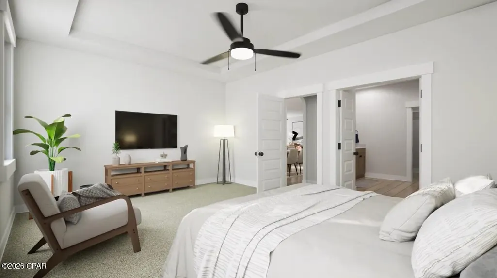
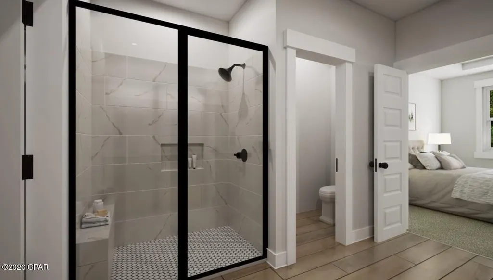
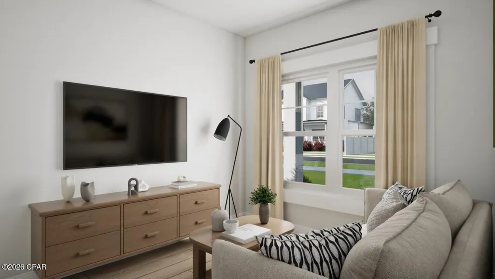
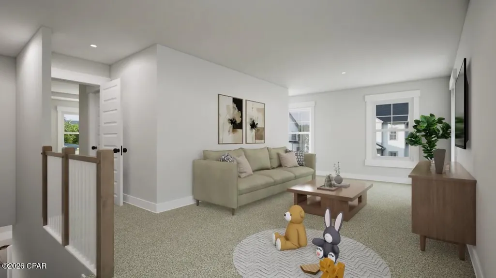
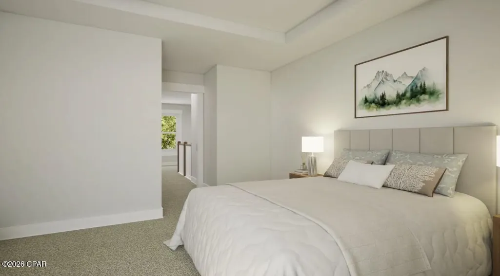
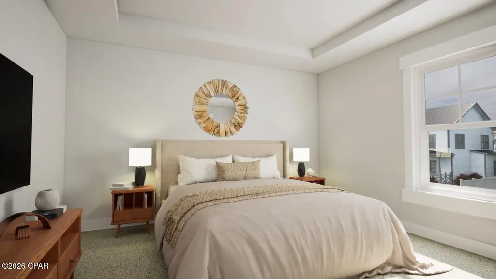
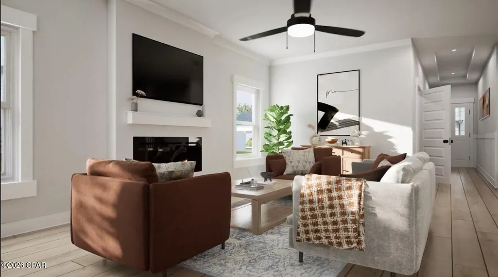
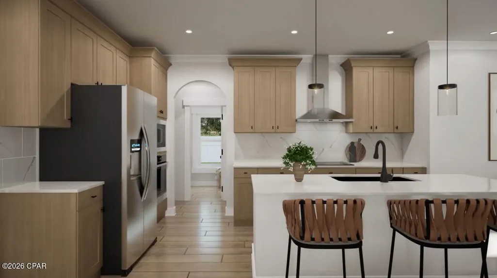
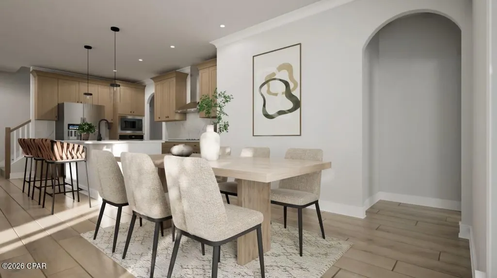
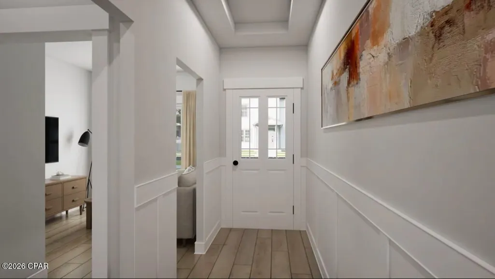
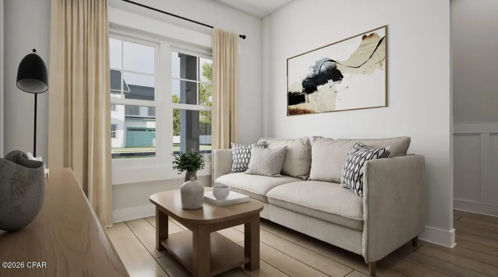
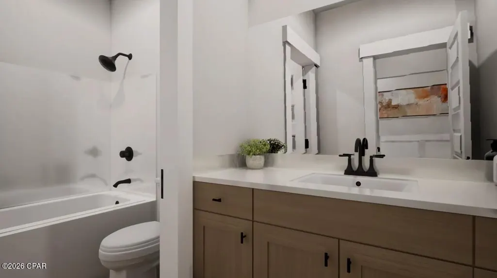
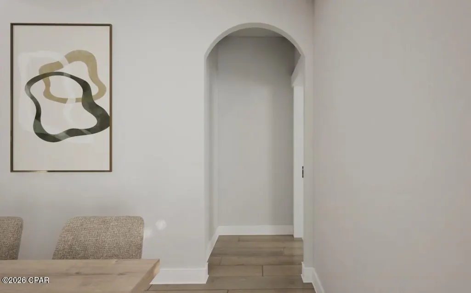
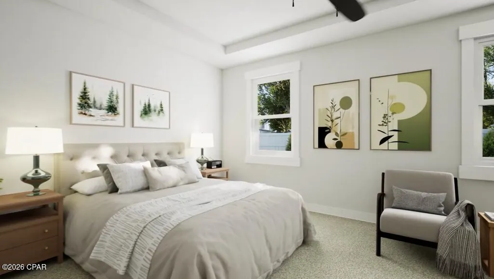
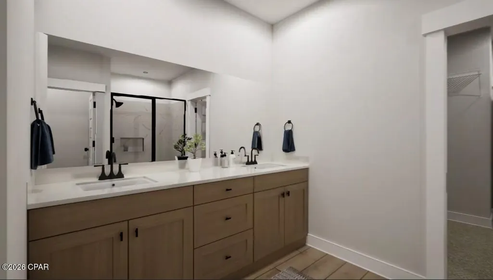
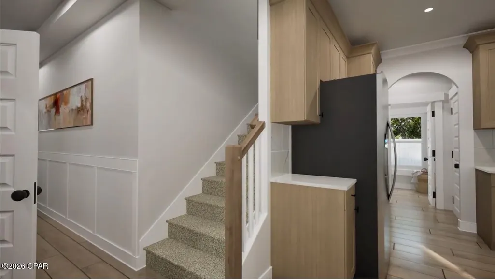
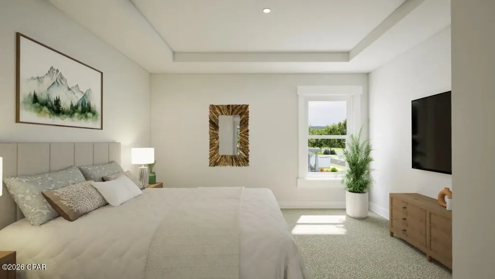
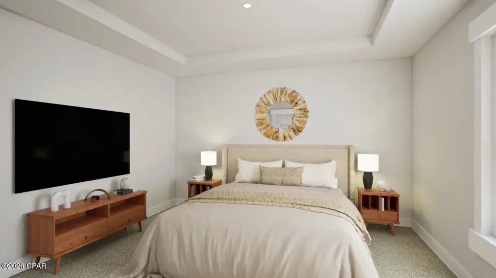
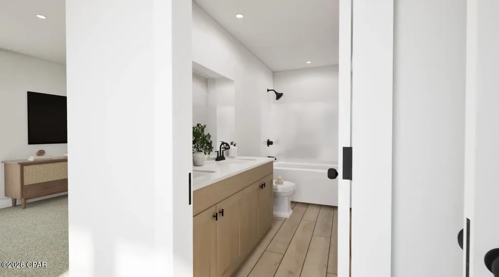
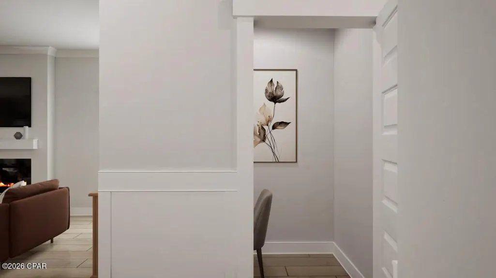
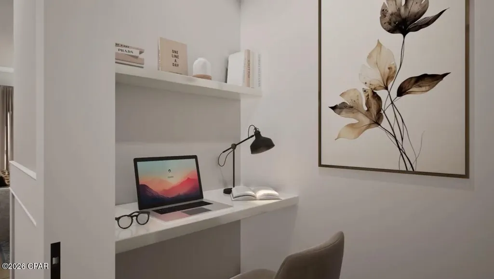
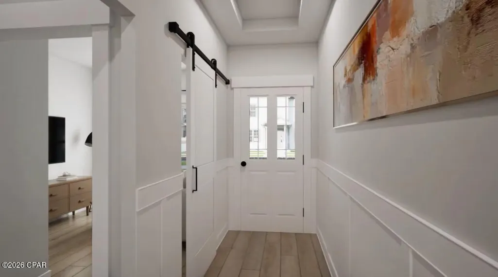
Welcome to a home designed for the rhythm of modern life. The Jordan floor plan masterfully balances expansive social spaces with secluded private suites, offering a seamless flow that caters to both lively entertaining and quiet relaxation. Featuring a gourmet kitchen with quartz island overlooking a Great Room and dining area, perfect for hosting. The main-floor primary retreat offers a spa-like bath and a massive walk-in closet with direct laundry access. A versatile flex room provides the ideal footprint for a home office or library. Upstairs, a spacious loft serves as a second living zone, flanked by two large bedrooms with walk-in closets and a shared dual-vanity bath. Complete with a covered rear porch and ample storage, the Jordan is as practical as it is sophisticated. Visuals feature a similar home for inspiration.
| Elementary School | Middle School | High School |
|---|---|---|
| Tommy Smith Elementary School | Merritt Brown Middle School | Bay High School |
| Price History | |
|---|---|
| 6/5/2026 | Listed $428,350 |
| 7/1/2026 | 1$422,350 |
| 9/11/2026 | 3$434,631 |
General Features
| Sewer | Public Sewer |
|---|---|
| Utilities | Electricity Available |
| Property Subtype | Single Family Residence |
| County | Bay |
| Property Type | Residential |
| HOA | true |
| Subdivision Name | College Station Phase 3 |
| Status | Active |
| Directions | North on 231, take a right on Pipeline Rd., left on 39th, right on Sandpine Way, right on Redbud Way and right onto Basal St. |
| High School | Bay |
| City | Panama City |
| Zoning Description | Resid Single Family |
| MLS Area | 02 - Bay County - Central |
| Lot Size Units | Acres |
| Lot Size Square Feet | 6098 |
| Elementary School | Tommy Smith |
| Middle/Junior High School | Merritt Brown |
| MLS Area Minor | 0201 - Bay - Central NE |
| Standard Status | Active |
| Property Sub Type Additional | Single Family Residence |
| Occupancy Type | Vacant |
| Year Built | 2026 |
| Association Fee Includes | Association Management |
| Heating | Central,Electric |
| Cooling | Central Air,Ceiling Fan(s) |
| Appliances | Electric Cooktop,Electric Oven,Electric Range,Electric Water Heater |
| Patio/Porch Features | Covered,Patio,Porch |
| Construction Materials | Brick,HardiPlank Type |
| Attached Garage | false |
| Garage Y/N | true |
| Total Rooms | 8 |
| Full Baths | 3 |
| Garage Spaces | 2 |
| Architectural Style | Craftsman |
| Stories Count | 2 |
| Levels | Two |
| HOA Fee | 150 |
| Assoc Fee Paid Per | Quarterly |
| New Construction | true |
Interior Features
| Total Baths | 3 |
|---|---|
| Interior Amenities | Double Vanity,Interior Steps,Main Level Primary,Separate Shower,Walk-In Closet(s),Loft |
| Furnished Units | None |
| Air Conditioning Y/N | true |
| Heating Y/N | true |
| Total Bedrooms | 4 |
| LivingAreaSource | Plans |
| Total Stories | 2 |
Exterior Features
| Lot Features | Sprinkler System,Paved |
|---|---|
| Lot Size Area | 0.14 |
| Lot Dimensions | 125x50 |
| Lot Size Acres | 0.14 |
| Parking Features | Garage,Garage Door Opener |
| Building Area Total | 2542 |
| Waterfront Y/N | false |
| Foundation Details | Slab |
Amenities
- Foreclosure
- Views
- Short Sale
- New Construction
- Adult 55+
- Lease To Own
- No HOA Fees
- Furnished
- Primary On Main
- Air Conditioning
- Seller Finance
- Green
- Fixer Upper
- Horse
- Golf
- Fireplace
- Deck
- Garage
- Basement
- Pool
Property vs Single Family Average in 32404
Price
Year Built
 Listing data provided by: Central Panhandle Association of Realtors (CPAR)
Information deemed reliable but not guaranteed. The information is provided exclusively for consumers personal, non-commercial use and may not be used for any purpose other than to identify prospective properties consumers may be interested in purchasing.
Listing data provided by: Central Panhandle Association of Realtors (CPAR)
Information deemed reliable but not guaranteed. The information is provided exclusively for consumers personal, non-commercial use and may not be used for any purpose other than to identify prospective properties consumers may be interested in purchasing.
 All information deemed reliable but not guaranteed. All properties are subject to prior sale, change or withdrawal. Neither listing broker(s) or information provider(s) shall be responsible for any typographical errors, misinformation, misprints and shall be held totally harmless. Listing(s) information is provided for consumer's personal, non-commercial use and may not be used for any purpose other than to identify prospective properties consumers may be interested in purchasing. The data relating
