
Address
315 Barnes Mill Road, Hartford, AL
Price
$ 360,000
Property Attributes
- MLS#554570
- TypeSingle Family
- Listing Status Active
- CountyGeneva
- CityHartford
- AreaGeneva County
- NeighborhoodNone
- Zip36344
- Style
- Year Built1998
- Price$ 360,000
- Bedrooms2
- Full Bathrooms1
- Half Bathrooms0
- Sqr Footage1664
- Lot Size21 Acres
Data Source:
Wiregrass Board of REALTORS®
Property Description
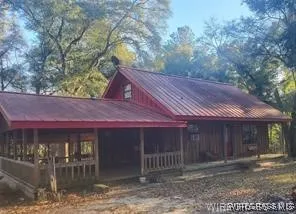
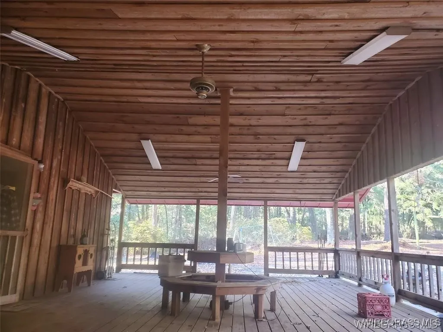
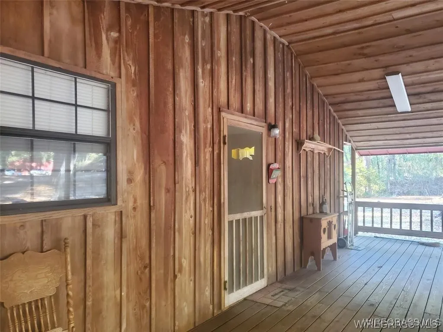
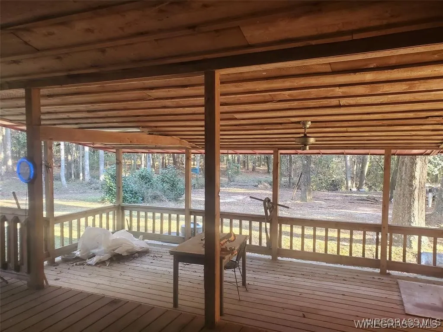
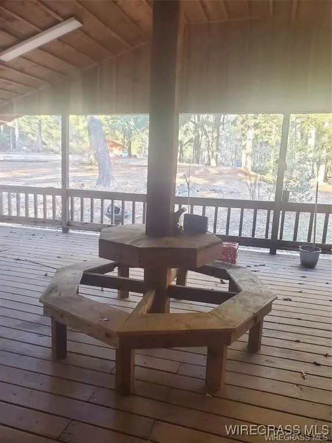
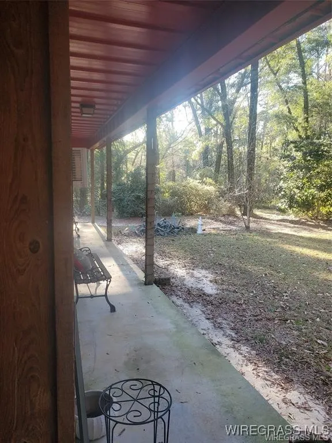
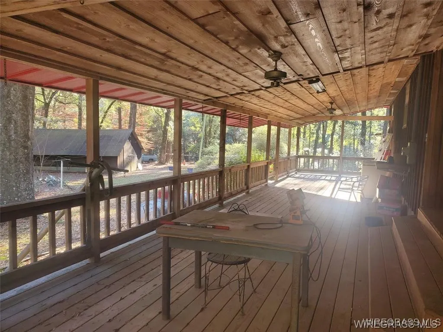
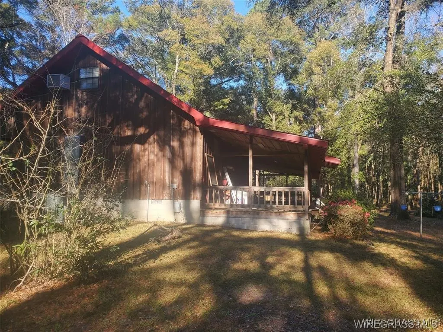
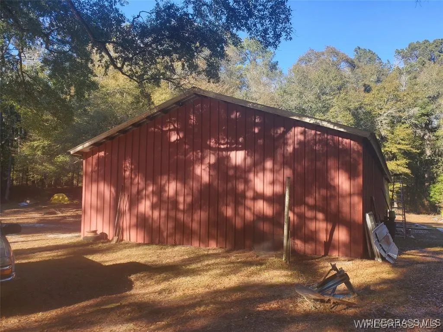
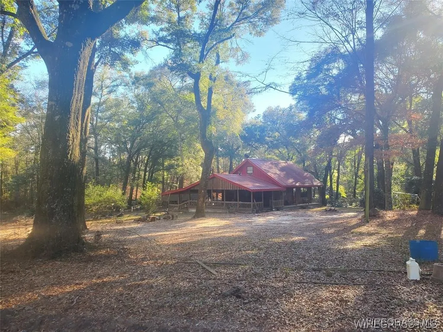
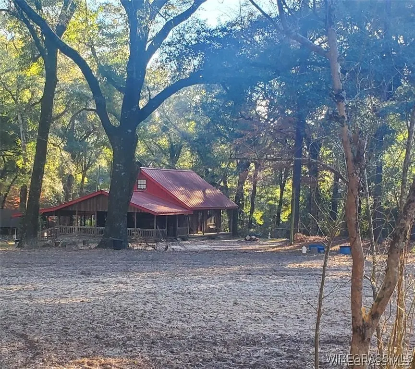
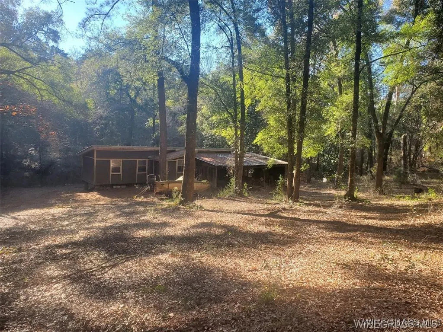
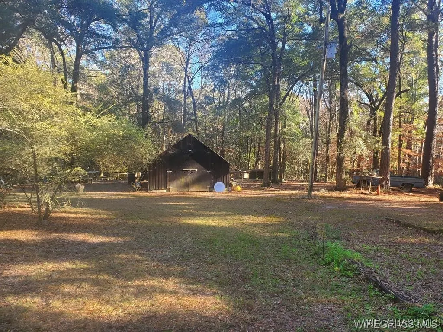
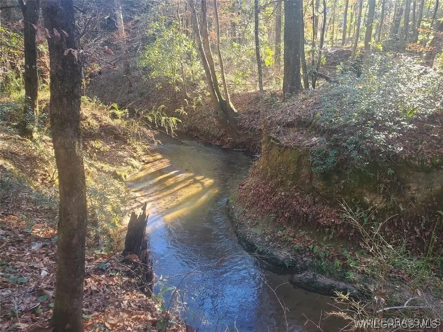
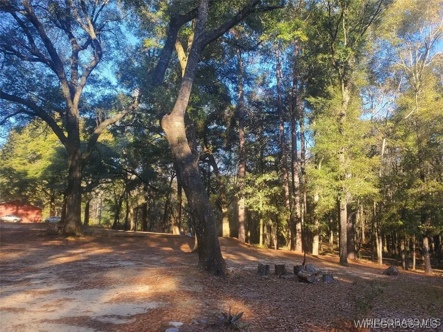
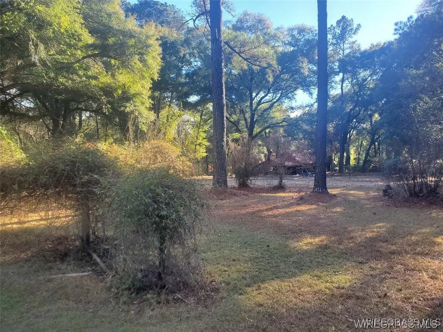
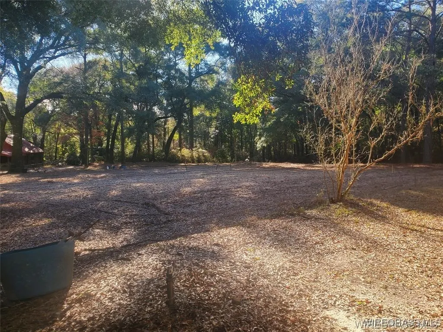
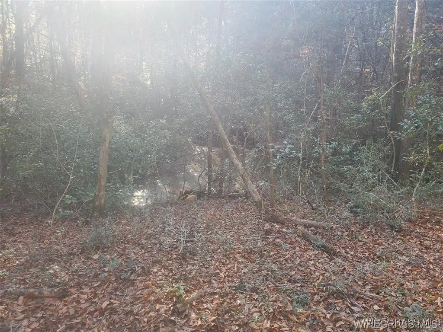
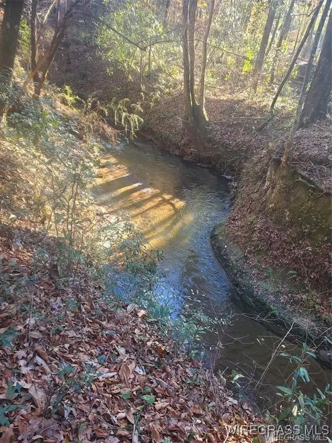
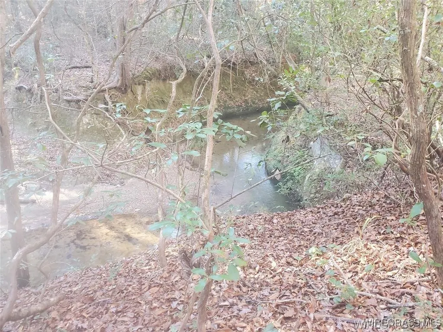
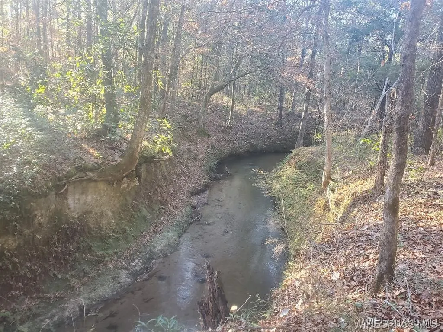
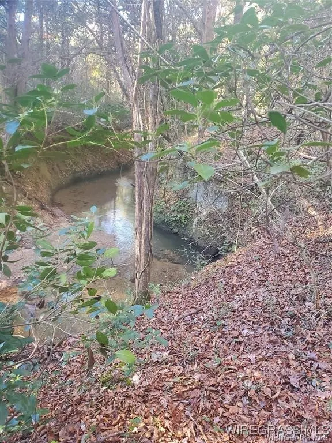
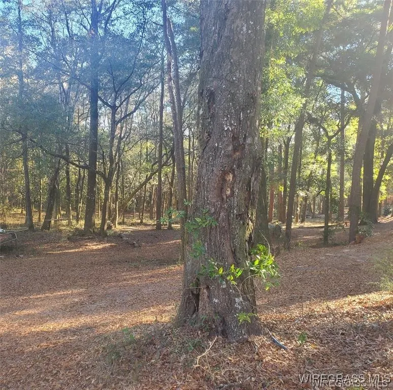
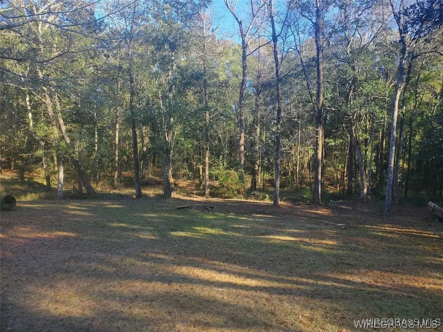
If you're looking for seclusion with no restrictions, this is the one!! This cozy cabin style home is nestled on 21 acres that has virgin hardwood and creek that runs through/splits the property. Property also has metal workshop that has electricity and bay style doors, an additional building on the property that was once used for an additional residence for child in college (this property will need work but perfect for man cave, game room, hunting cabin, fishing camp etc...) as well as an additional storage building behind the home. Enjoy this peaceful and private living while sitting on wrap around covered deck with a cold beverage. Don't miss this one! Call today for your personal appointment! ****** More interior pictures to come******
| Price History | |
|---|---|
| 12/12/2025 | Listed $360,000 |
General Features
| Utilities | Electricity Available |
|---|---|
| Possession | Close Of Escrow |
| Property Subtype | Single Family Residence |
| County | Geneva |
| New Construction | false |
| Property Type | Residential |
| HOA | false |
| Subdivision Name | None |
| Status | Active |
| Directions | From Ozark, take 123 south to US 84, right onto US 84 west, left onto 92 west, left onto Hill Top Rd, left onto Co Rd 36, right onto Barnes Mill Rd, property on left |
| City | Hartford |
| MLS Area | Geneva County |
| Lot Size Units | Acres |
| Home Warranty Y/N | false |
| MLS Area Minor | Wiregrass Board of REALTORS |
| Lease Considered Y/N | false |
| Standard Status | Active |
| Property Sub Type Additional | Single Family Residence |
| PostalCity | Hartford |
| Legal Description | BEG SE COR SE 1/4, N 600', W 1320', SW 350', SW 270', SE 400', N 115', E 1320' TO POB. S19&30-T2N-R23E |
| Sewer | Septic Tank |
| Heating | Central,Electric |
| Cooling | Central Air,Electric |
| Appliances | Electric Range,Electric Water Heater |
| Patio/Porch Features | Covered,Deck,Porch |
| Architectural Style | Two Story |
| Pool Features | None |
| Construction Materials | Wood Siding |
| Year Built | 1998 |
| Stories Count | 2 |
| Levels | Two |
| Other Structures | Storage,Workshop |
| Full Baths | 1 |
| Year Built Source | Public Records |
| Topography | Rolling |
| Waterfront Features | River Front,Water Access |
| View | Water |
Interior Features
| Air Conditioning Y/N | true |
|---|---|
| Heating Y/N | true |
| Flooring | Carpet,Plank,Vinyl |
| Total Bedrooms | 2 |
| LivingAreaSource | Assessor |
| Total Baths | 1 |
Exterior Features
| Lot Features | Outside City Limits,Mature Trees,Rolling Slope,Wooded |
|---|---|
| Lot Size Area | 21 |
| Lot Dimensions | see legal |
| Lot Size Acres | 21 |
| Road Surface Type | Dirt |
| Waterfront Y/N | true |
| Exterior Amenities | Deck,Porch,Storage |
| Parking Features | Driveway |
| Water Source | Well |
| Foundation Details | Slab |
| Road Frontage Type | Public Road |
| Vegetation | Wooded |
Amenities
- Foreclosure
- Views
- Short Sale
- New Construction
- Adult 55+
- Lease To Own
- No HOA Fees
- Furnished
- Primary On Main
- Air Conditioning
- Seller Finance
- Green
- Fixer Upper
- Horse
- Golf
- Fireplace
- Deck
- Garage
- Basement
- Pool
Property vs Single Family Average in 36344
Price
Year Built
 Listing data provided by: Central Panhandle Association of Realtors (CPAR)
Information deemed reliable but not guaranteed. The information is provided exclusively for consumers personal, non-commercial use and may not be used for any purpose other than to identify prospective properties consumers may be interested in purchasing.
Listing data provided by: Central Panhandle Association of Realtors (CPAR)
Information deemed reliable but not guaranteed. The information is provided exclusively for consumers personal, non-commercial use and may not be used for any purpose other than to identify prospective properties consumers may be interested in purchasing.
 All information deemed reliable but not guaranteed. All properties are subject to prior sale, change or withdrawal. Neither listing broker(s) or information provider(s) shall be responsible for any typographical errors, misinformation, misprints and shall be held totally harmless. Listing(s) information is provided for consumer's personal, non-commercial use and may not be used for any purpose other than to identify prospective properties consumers may be interested in purchasing. The data relating
