
Address
122 Hunter's Hill Way, Enterprise, AL
Price
$ 384,434
Property Attributes
- MLS#558196
- TypeSingle Family
- Listing Status Active
- CountyCoffee
- CityEnterprise
- Area206 Enterprise
- NeighborhoodHunter's Hill
- Zip36330
- Style
- Year Built2026
- Price$ 384,434
- Bedrooms5
- Full Bathrooms3
- Half Bathrooms0
- Sqr Footage2751
- Lot Size0.24 Acres
Data Source:
Wiregrass Board of REALTORS®
Property Description
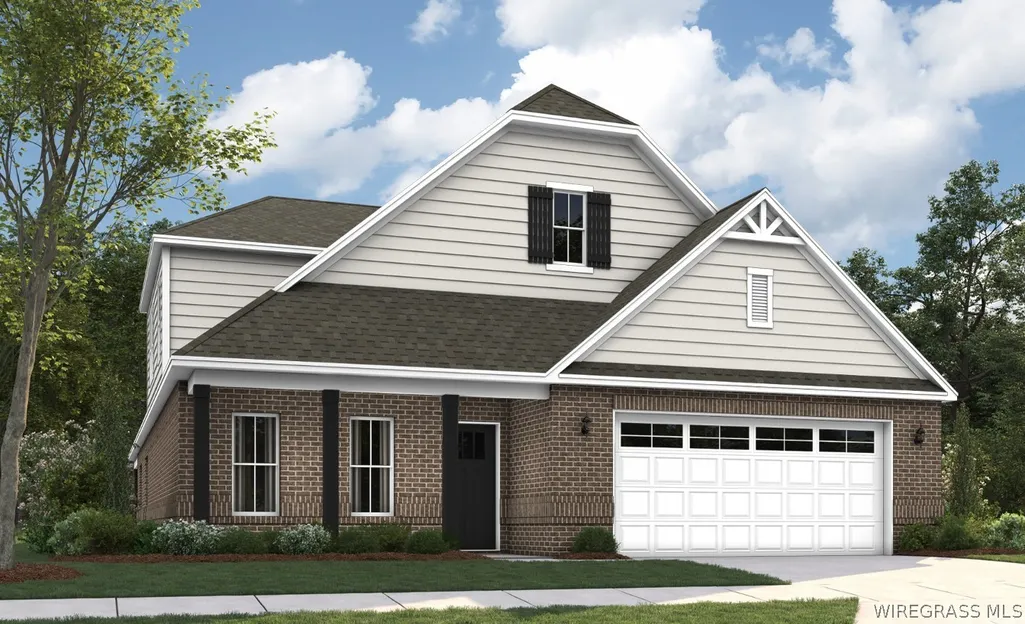
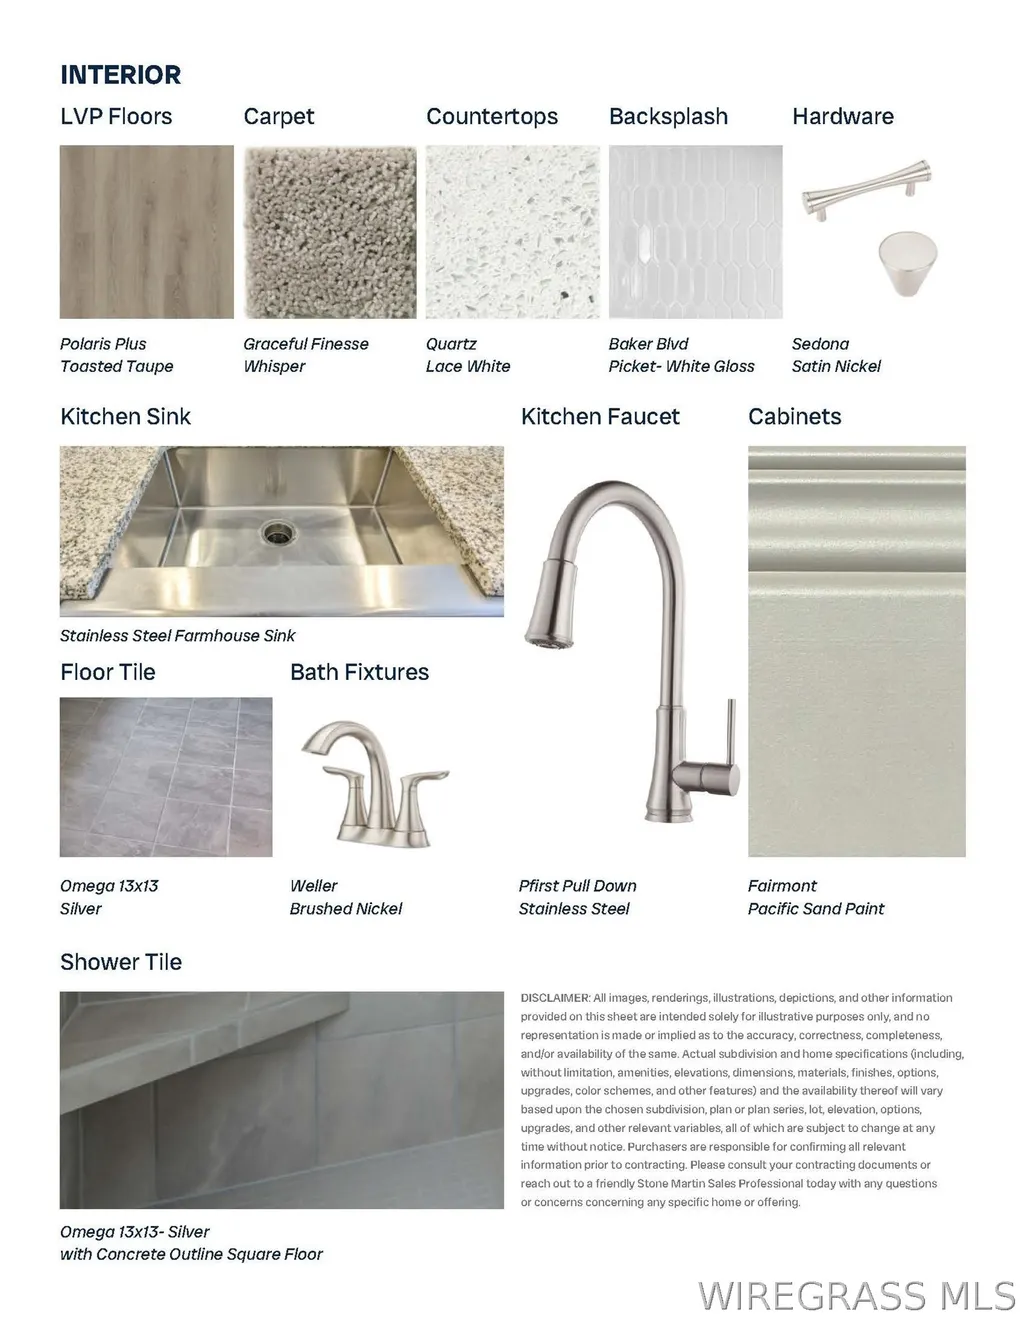
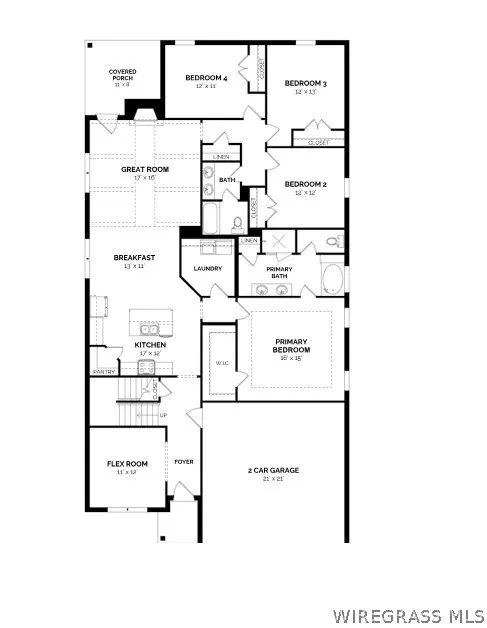
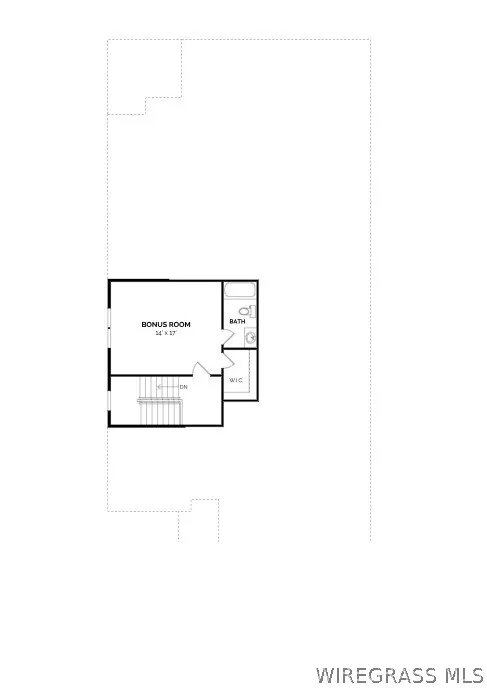
Experience the Rosewood—a thoughtfully designed open-concept plan made for lively gatherings or peaceful evenings at home. The foyer leads to a spacious kitchen featuring a large island, granite countertops, and a pantry, flowing into a breakfast area and great room ideal for entertaining. A private retreat includes a spa-inspired bath with a soaking tub and large tiled shower. Additional living areas offer generous storage and flexible use. A covered porch and two-car garage enhance daily convenience, while an upstairs bonus room with a full bath provides extra space for work, play, or guests.
| Elementary School | Middle School | High School |
|---|---|---|
| Holly Hill Elementary School Elementary School | Dauphin Junior High School Middle School | Enterprise High School High School |
| Price History | |
|---|---|
| 7/13/2026 | Listed $384,434 |
General Features
| Utilities | High Speed Internet Available |
|---|---|
| Possession | Close Of Escrow |
| Property Subtype | Single Family Residence |
| Community Features | Pool |
| County | Coffee |
| New Construction | true |
| Property Type | Residential |
| HOA | true |
| Attached Garage | true |
| Subdivision Name | Hunter's Hill |
| Garage Y/N | true |
| Status | Active |
| Directions | located at the intersection of Hwy 27 (Ozark Hwy) and Porter Lunsford Road |
| High School | Enterprise High School |
| City | Enterprise |
| MLS Area | 206 Enterprise |
| Lot Size Units | Acres |
| Elementary School | Holly Hill Elementary School |
| Home Warranty Y/N | true |
| Middle/Junior High School | Dauphin Junior High School, |
| MLS Area Minor | Wiregrass Board of REALTORS |
| Lease Considered Y/N | false |
| Standard Status | Active |
| Property Sub Type Additional | Single Family Residence |
| PostalCity | Enterprise |
| Legal Description | Lot 3 in Hunter's Hill Phase 3 |
| Sewer | Unknown |
| Heating | Heat Pump |
| Cooling | Central Air,Electric |
| Appliances | Gas Cooktop,Disposal,Gas Oven,Microwave,Tankless Water Heater |
| Garage Spaces | 2 |
| Patio/Porch Features | Covered,Patio,Porch |
| Architectural Style | Two Story |
| Pool Features | Community,Pool |
| Security Features | Fire Alarm |
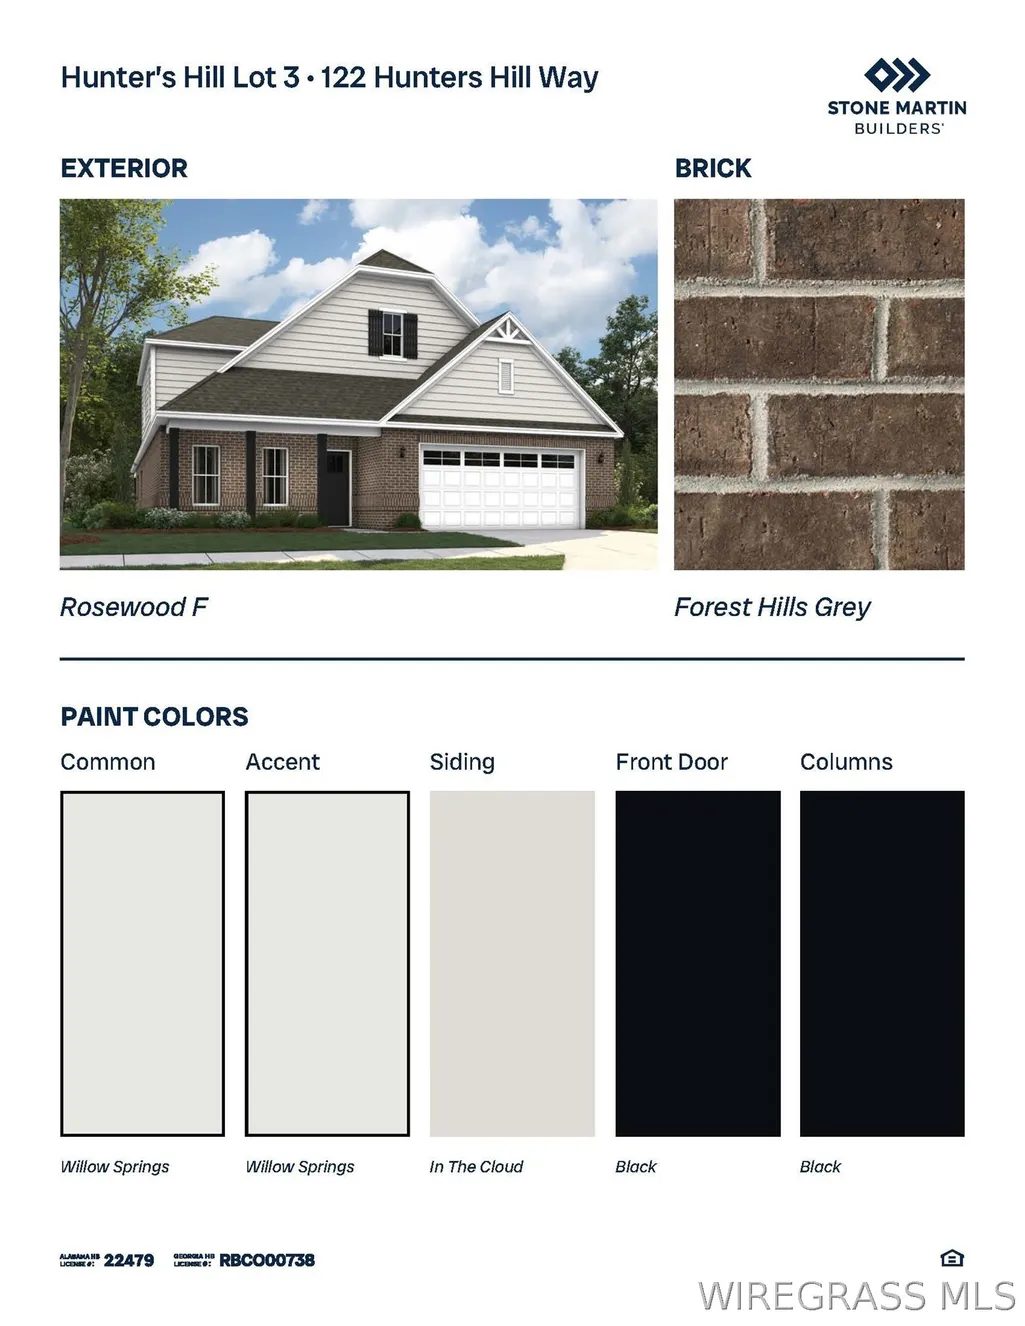
| Construction Materials | Brick,Foam Insulation |
| Year Built | 2026 |
| Stories Count | 2 |
| Levels | Two |
| Energy Efficient | Insulation,Windows |
| Total Rooms | 12 |
| Full Baths | 3 |
| Year Built Source | Builder |
| HOA Fee | 650 |
| Assoc Fee Paid Per | Annually |
| Year Built Details | Under Construction |
| Property Condition | Under Construction |
| Builder Name | Stone Martin Builders |
Interior Features
| Air Conditioning Y/N | true |
|---|---|
| Heating Y/N | true |
| Fireplace Y/N | true |
| Interior Amenities | Garden Tub/Roman Tub,High Ceilings,Separate Shower,Walk-In Closet(s),Breakfast Bar |
| Flooring | Carpet,Plank,Tile,Vinyl |
| Total Fireplaces | 1 |
| Fireplace Features | One |
| Window Features | Double Pane Windows |
| Total Bedrooms | 5 |
| LivingAreaSource | Plans |
| Total Baths | 3 |
Exterior Features
| Lot Features | City Lot,Sprinklers In Ground |
|---|---|
| Lot Size Area | 0.24 |
| Lot Dimensions | .24 |
| Lot Size Acres | 0.24 |
| Waterfront Y/N | false |
| Exterior Amenities | Covered Patio,Sprinkler/Irrigation,Porch |
| Parking Features | Attached,Garage |
| Water Source | Public |
| Foundation Details | Slab |
| Builder Model | Rosewood |
Amenities
- Foreclosure
- Views
- Short Sale
- New Construction
- Adult 55+
- Lease To Own
- No HOA Fees
- Furnished
- Primary On Main
- Air Conditioning
- Seller Finance
- Green
- Fixer Upper
- Horse
- Golf
- Fireplace
- Deck
- Garage
- Basement
- Pool
Property vs Single Family Average in 36330
Price
Year Built
 Listing data provided by: Central Panhandle Association of Realtors (CPAR)
Information deemed reliable but not guaranteed. The information is provided exclusively for consumers personal, non-commercial use and may not be used for any purpose other than to identify prospective properties consumers may be interested in purchasing.
Listing data provided by: Central Panhandle Association of Realtors (CPAR)
Information deemed reliable but not guaranteed. The information is provided exclusively for consumers personal, non-commercial use and may not be used for any purpose other than to identify prospective properties consumers may be interested in purchasing.
 All information deemed reliable but not guaranteed. All properties are subject to prior sale, change or withdrawal. Neither listing broker(s) or information provider(s) shall be responsible for any typographical errors, misinformation, misprints and shall be held totally harmless. Listing(s) information is provided for consumer's personal, non-commercial use and may not be used for any purpose other than to identify prospective properties consumers may be interested in purchasing. The data relating
