
Open House Mon, Sep 14th 01:00 PM - 05:00 PM
Address
401 County Road 758 Road, Enterprise, AL
Price
$ 470,000
Property Attributes
- MLS#558354
- TypeSingle Family
- Listing Status Active
- CountyCoffee
- CityEnterprise
- AreaCoffee County
- NeighborhoodPearson Farms
- Zip36330
- Style
- Year Built2026
- Price$ 470,000
- Bedrooms4
- Full Bathrooms3
- Half Bathrooms0
- Sqr Footage2400
- Lot Size1.22 Acres
Data Source:
Wiregrass Board of REALTORS®
Property Description
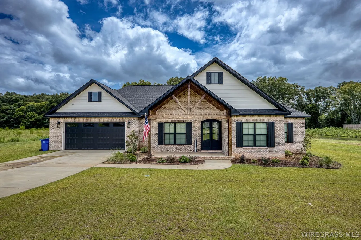
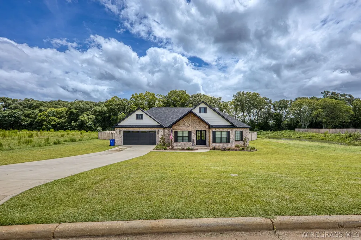
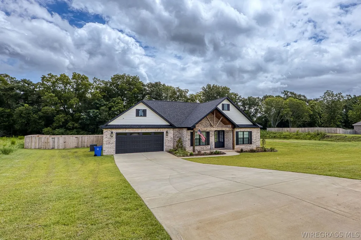
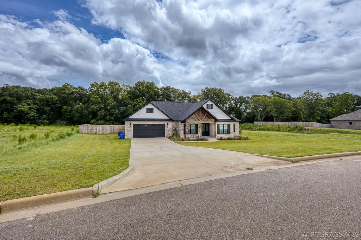
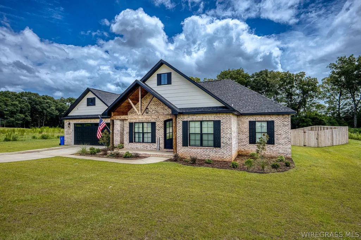
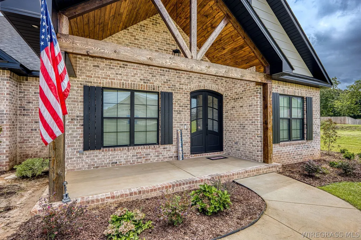
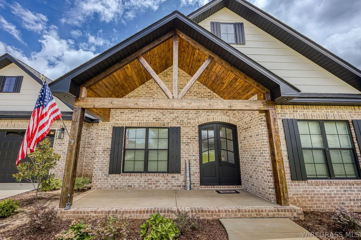
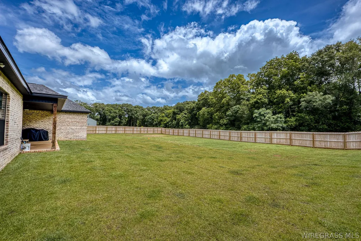
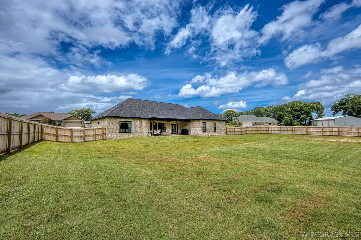
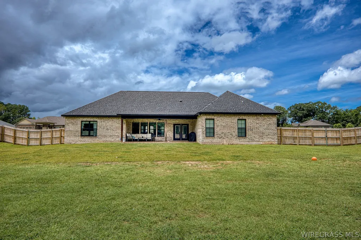
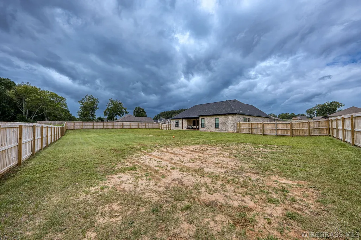
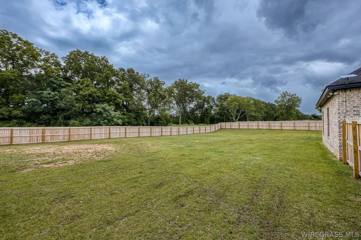
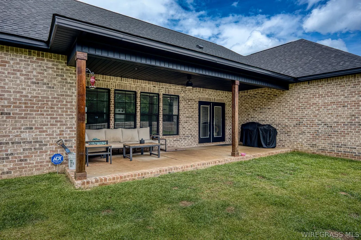
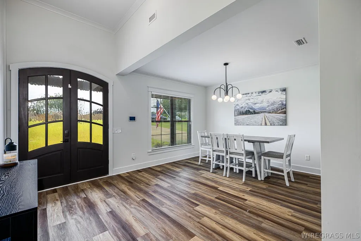
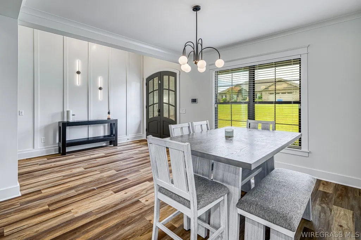
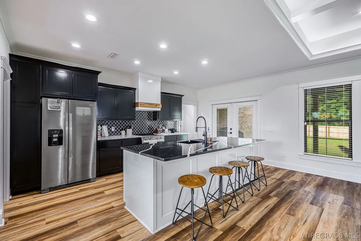
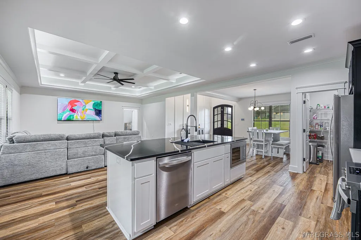
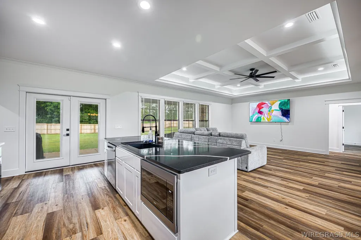
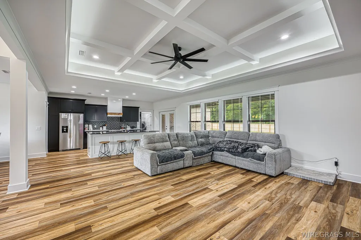
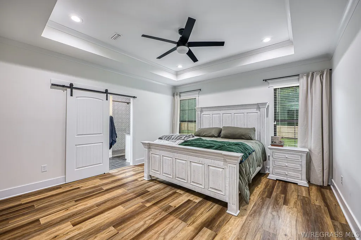
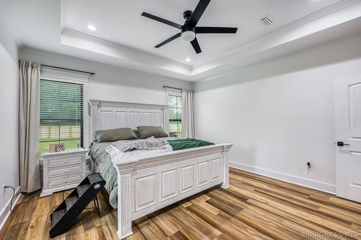
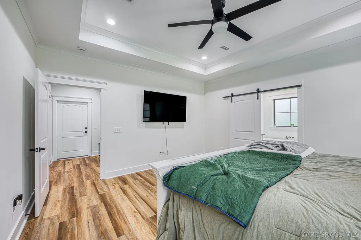
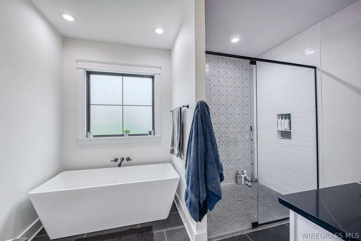
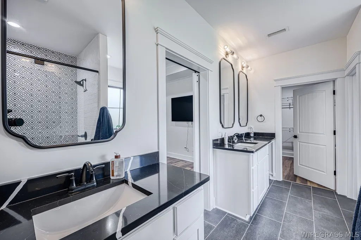
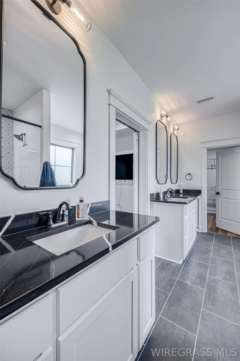
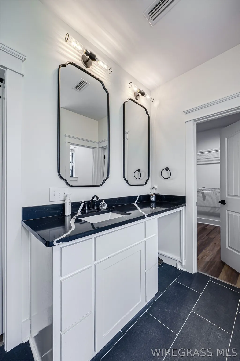
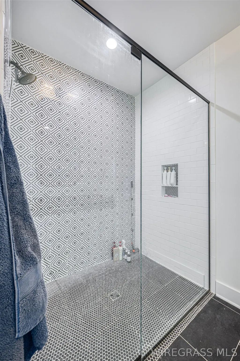
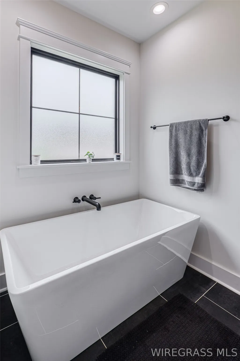
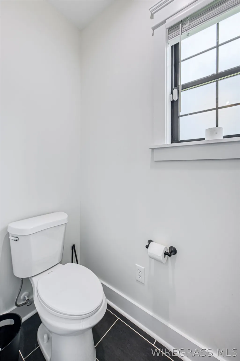
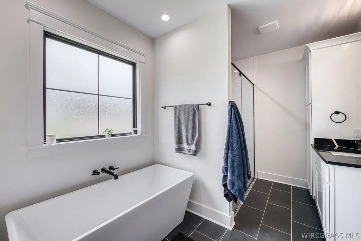
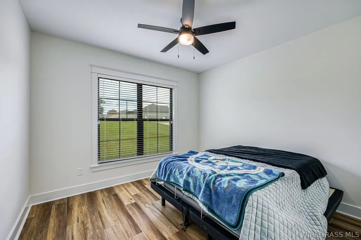
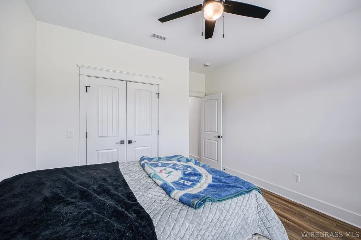
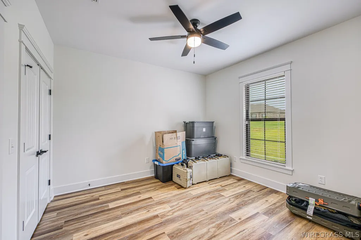
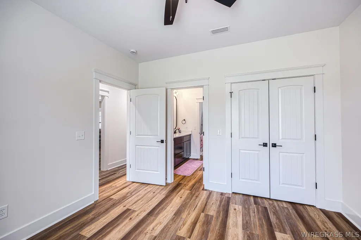
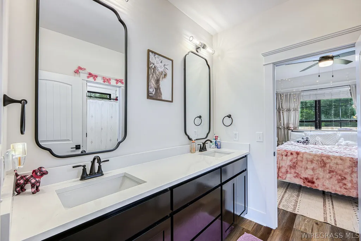
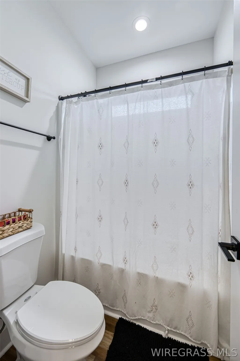
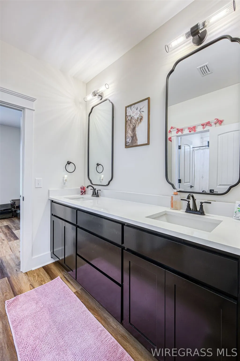
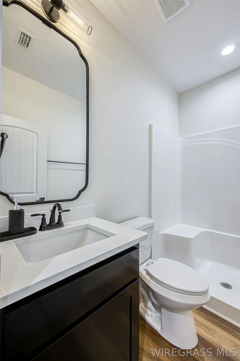
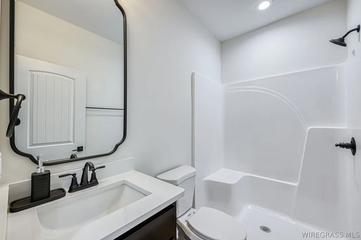
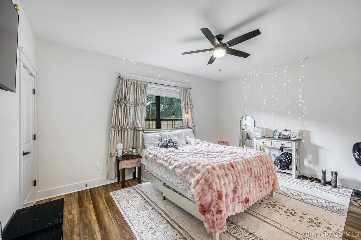
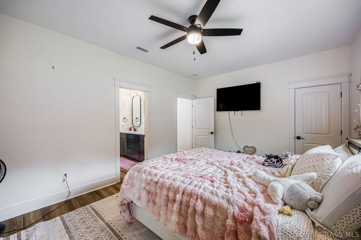
Welcome to this stunning brand-new Craftsman-style home, where timeless design meets modern luxury. Nestled on over an acre of land, this beautifully crafted 4-bedroom, 3-bathroom home offers the perfect balance of elegance, comfort, and convenience. Step inside to discover an open and inviting floor plan featuring gorgeous black quartz countertops, custom finishes, and abundant natural light. The spacious kitchen is designed for both everyday living and entertaining, with ample workspace and stylish details throughout. Retreat to the luxurious primary suite, complete with a spa-inspired bathroom featuring a beautiful soaking tub, walk-in tiled shower, dual vanities, and generous closet space. Additional bathrooms also showcase elegant tiled walk-in showers and quality craftsmanship. Outside, you'll enjoy the peace and privacy of more than an acre (property extends past the fence line in back), providing plenty of room for outdoor living, recreation, or future additions. Despite its tranquil setting, this exceptional home is conveniently located just minutes from the City of Progress—Enterprise, Alabama, offering easy access to shopping, dining, schools, and all the amenities the area has to offer. If you're looking for a home that combines quality construction, modern finishes, and a spacious homesite in a prime location, this exceptional Craftsman is one you won't want to miss. Schedule your private showing today!
| Elementary School | Middle School | High School |
|---|---|---|
| Enterprise Early Education Center Elementary School | Dauphin Junior High School Middle School | Enterprise High School High School |
| Price History | |
|---|---|
| 8/1/2026 | Listed $480,000 |
| 9/9/2026 | 2$470,000 |
General Features
| Utilities | Electricity Available |
|---|---|
| Possession | Close Of Escrow |
| Property Subtype | Single Family Residence |
| County | Coffee |
| New Construction | true |
| Property Type | Residential |
| HOA | true |
| Attached Garage | true |
| Subdivision Name | Pearson Farms |
| Garage Y/N | true |
| Status | Active |
| Directions | From Dothan, take State Highway 84 West and turn left onto State Route 92, Turn Right onto County Road 758, and home (401 County Road 758 Enterprise, AL 36330) is down on the left. |
| High School | Enterprise High School |
| City | Enterprise |
| MLS Area | Coffee County |
| Lot Size Units | Acres |
| Elementary School | Enterprise Early Education Center |
| Home Warranty Y/N | true |
| Middle/Junior High School | Dauphin Junior High School, |
| MLS Area Minor | Wiregrass Board of REALTORS |
| Lease Considered Y/N | false |
| Standard Status | Active |
| Property Sub Type Additional | Single Family Residence |
| PostalCity | Enterprise |
| Legal Description | LOT 21 PEARSON FARMS PB 4 PG 52 DEED B/P/D: PB- 004-052-4/12/2021 |
| Sewer | Septic Tank |
| Heating | Central,Electric |
| Cooling | Central Air,Electric |
| Appliances | Electric Water Heater |
| Garage Spaces | 2 |
| Patio/Porch Features | Covered,Patio |
| Architectural Style | One Story |
| Pool Features | None |
| Security Features | Fire Alarm |
| Construction Materials | Brick,HardiPlank Type |
| Year Built | 2026 |
| Stories Count | 1 |
| Levels | One |
| Total Rooms | 1 |
| Full Baths | 3 |
| Year Built Source | Builder |
| HOA Fee | 200 |
| Assoc Fee Paid Per | Annually |
| Virtual Tour | https://www.zillow.com/view-imx/67c376da-eeab-434b-815a-094ef05237eb?setAttribution=mls&wl=true&initialViewType=pano&utm_source=dashboard |
| Year Built Details | Completed |
| Property Condition | New Construction |
| Builder Name | Enterprise Investment Properties, LLC |
Interior Features
| Air Conditioning Y/N | true |
|---|---|
| Heating Y/N | true |
| Interior Amenities | Attic,Tray Ceiling(s),Garden Tub/Roman Tub,High Ceilings,Storage,Separate Shower,Walk-In Closet(s),Split Bedrooms |
| Flooring | Plank,Vinyl |
| Total Bedrooms | 4 |
| LivingAreaSource | Owner |
| Total Baths | 3 |
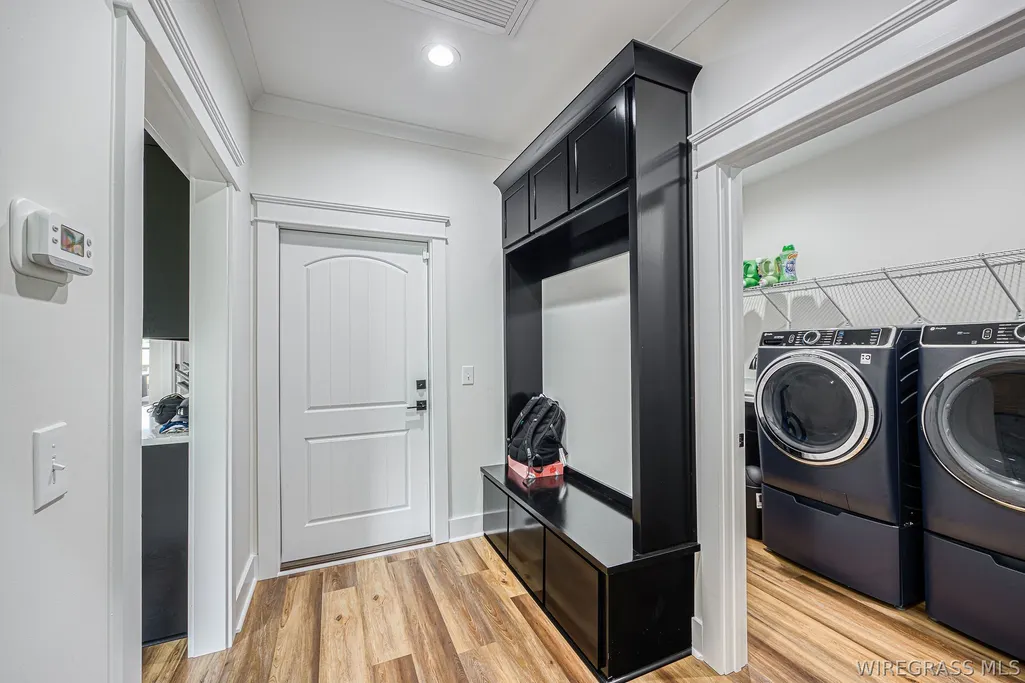
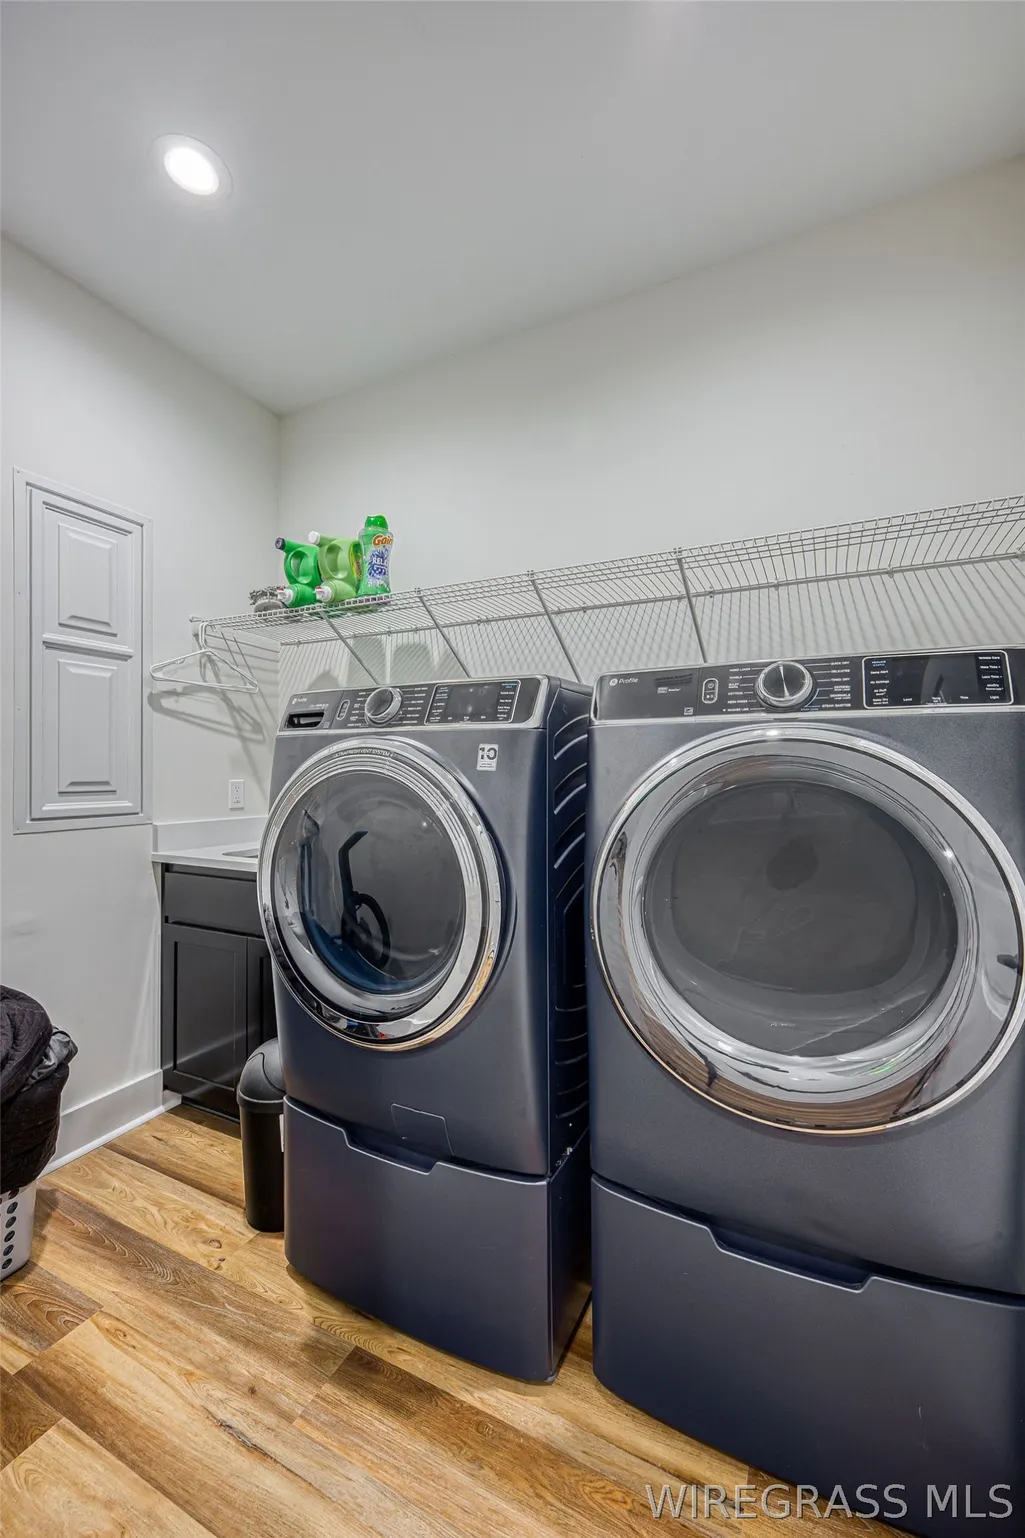
| Laundry Features | Washer Hookup,Dryer Hookup |
Exterior Features
| Lot Features | Outside City Limits |
|---|---|
| Lot Size Area | 1.22 |
| Lot Dimensions | 96.86 x 318.46 x 189.49 x 358. |
| Lot Size Acres | 1.22 |
| Waterfront Y/N | false |
| Exterior Amenities | Covered Patio |
| Parking Features | Attached,Driveway,Garage |
| Water Source | Public |
| Foundation Details | Slab |
| Builder Model | Traditional |
Amenities
- Foreclosure
- Views
- Short Sale
- New Construction
- Adult 55+
- Lease To Own
- No HOA Fees
- Furnished
- Primary On Main
- Air Conditioning
- Seller Finance
- Green
- Fixer Upper
- Horse
- Golf
- Fireplace
- Deck
- Garage
- Basement
- Pool
Property vs Single Family Average in 36330
Price
Year Built
 Listing data provided by: Central Panhandle Association of Realtors (CPAR)
Information deemed reliable but not guaranteed. The information is provided exclusively for consumers personal, non-commercial use and may not be used for any purpose other than to identify prospective properties consumers may be interested in purchasing.
Listing data provided by: Central Panhandle Association of Realtors (CPAR)
Information deemed reliable but not guaranteed. The information is provided exclusively for consumers personal, non-commercial use and may not be used for any purpose other than to identify prospective properties consumers may be interested in purchasing.
 All information deemed reliable but not guaranteed. All properties are subject to prior sale, change or withdrawal. Neither listing broker(s) or information provider(s) shall be responsible for any typographical errors, misinformation, misprints and shall be held totally harmless. Listing(s) information is provided for consumer's personal, non-commercial use and may not be used for any purpose other than to identify prospective properties consumers may be interested in purchasing. The data relating
