
Address
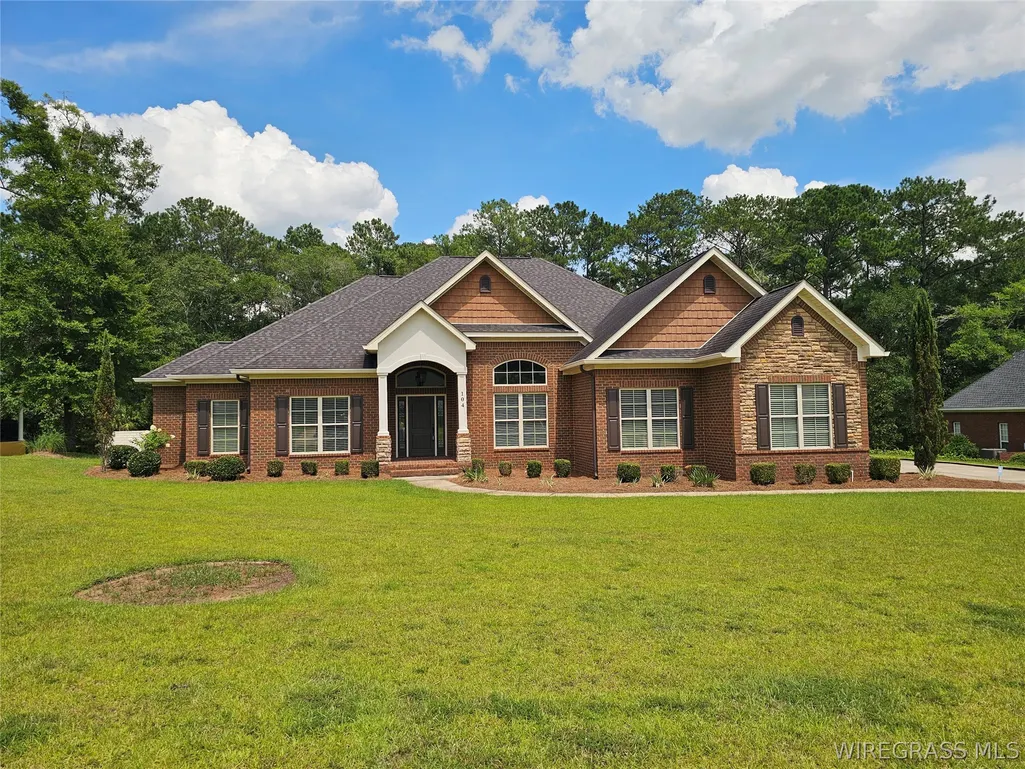
104 Saint Andrews Place, Enterprise, AL
Price
$ 575,000
Property Attributes
- MLS#558019
- TypeSingle Family
- Listing Status Active
- CountyCoffee
- CityEnterprise
- Area202 Enterprise
- NeighborhoodTARTAN PINES
- Zip36330
- Style
- Year Built2017
- Price$ 575,000
- Bedrooms4
- Full Bathrooms3
- Half Bathrooms0
- Sqr Footage3002
Data Source:
Wiregrass Board of REALTORS®
Property Description
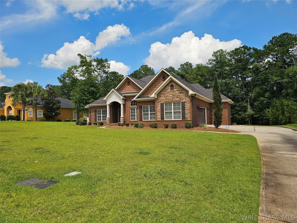
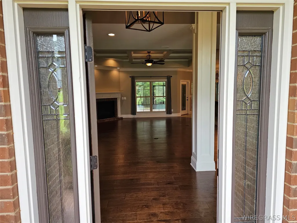
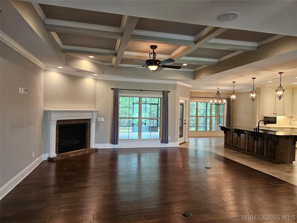
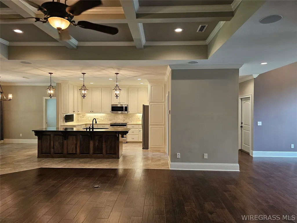
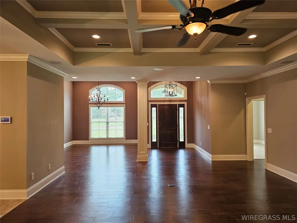
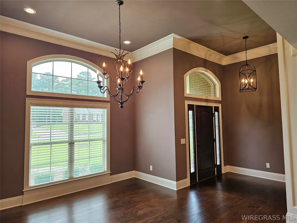
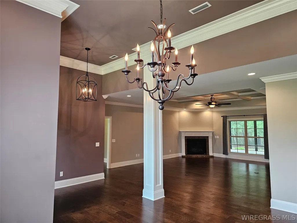
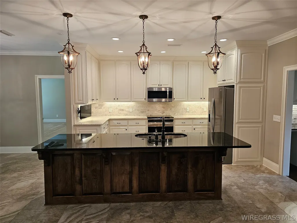
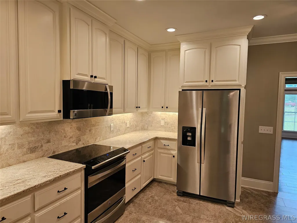
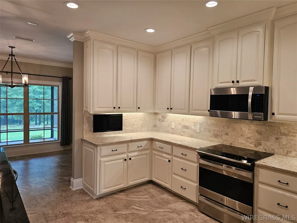
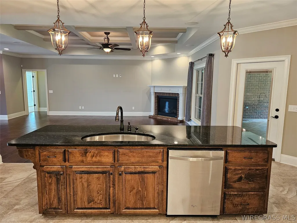
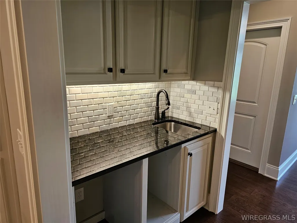
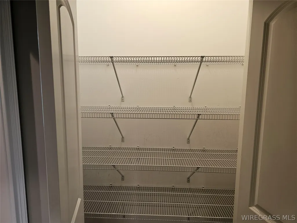
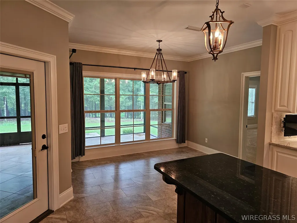
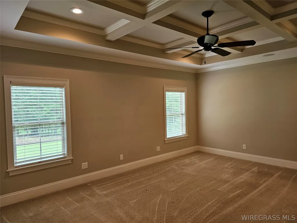
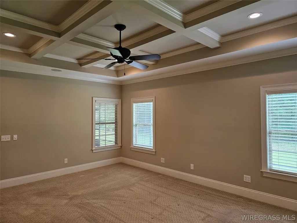
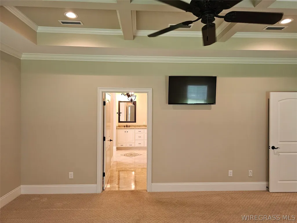
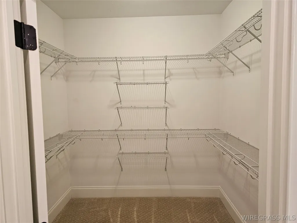
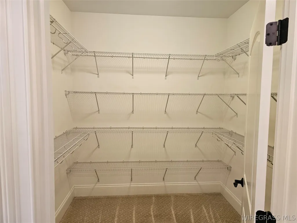
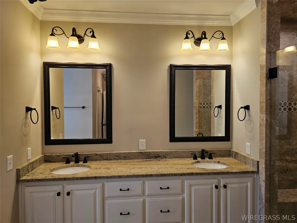
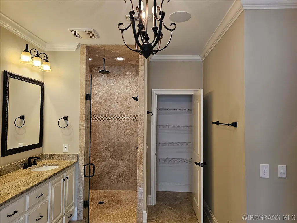
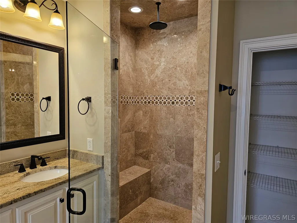
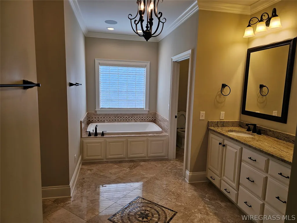
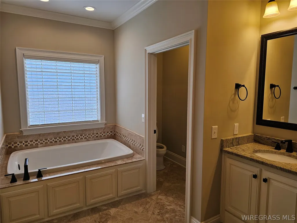
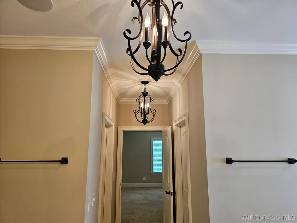
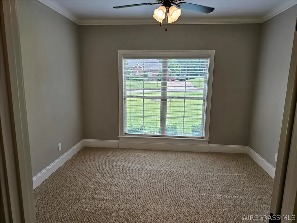
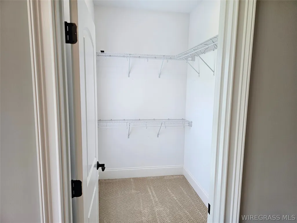
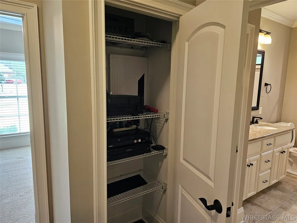
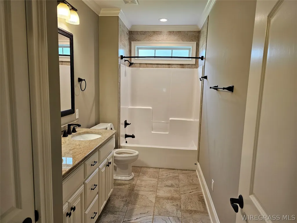
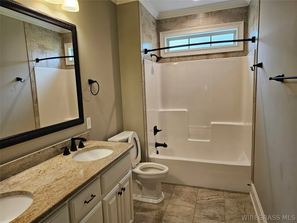
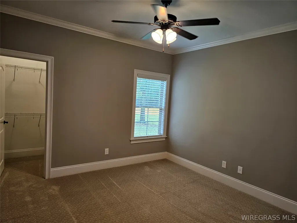
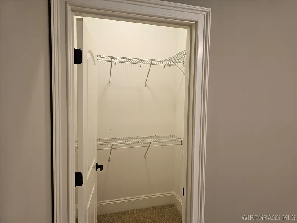
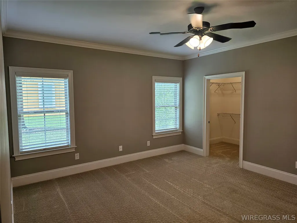
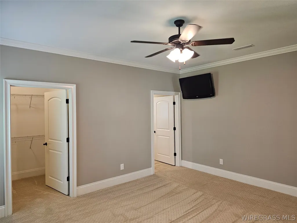
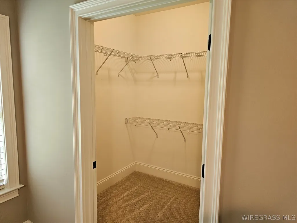
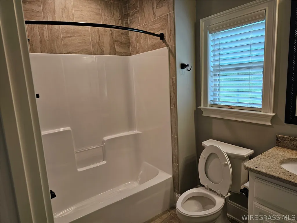
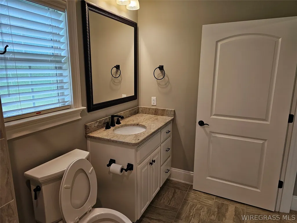
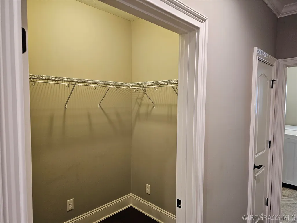
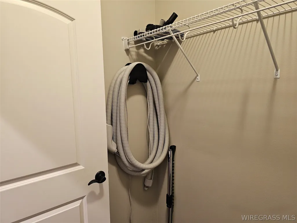
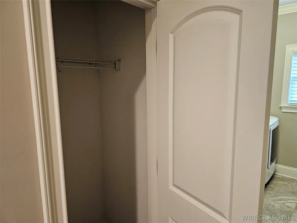
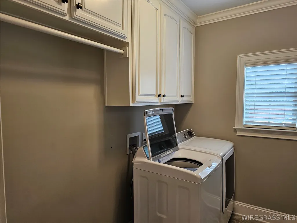
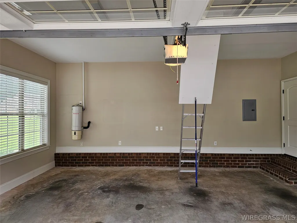
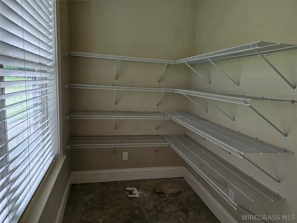
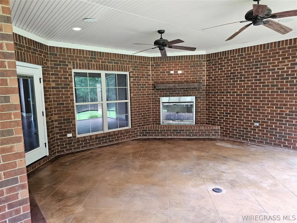
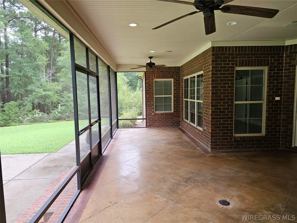
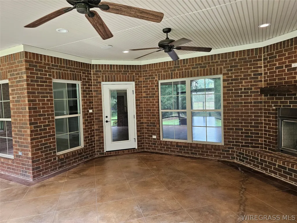
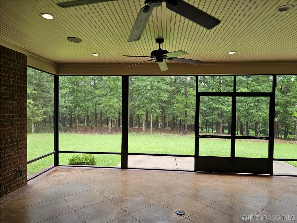
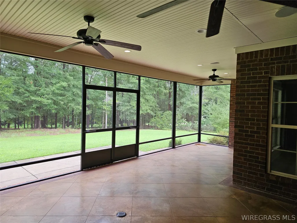
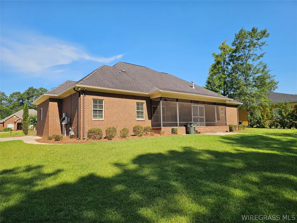
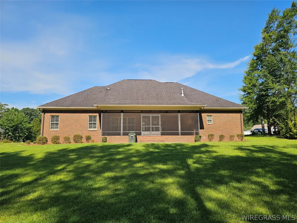
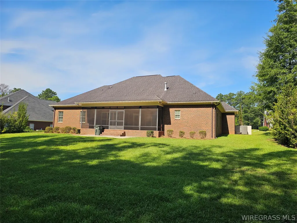
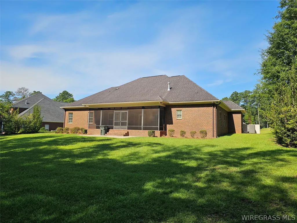
4 bedroom, 3 bath in Tartan Pines. There are two primary bedrooms with the main bedroom having two walk-in closets. All other bedrooms have walk-in closets. The back porch is screened and has a gas fireplace. Upgrades include: crown molding, marble floor and shower at the primary bath, wide spread bath faucets, central vacuum system, wet bar or butler's pantry, 9' & 12; ceilings, brick pavers on front porch, washer and dryer and more. Please see all the pics for more details. Seller is a Licensed Realtor in the State of Alabama.
| Price History | |
|---|---|
| 6/17/2026 | Listed $597,000 |
| 7/1/2026 | Listed $595,000 |
| 7/21/2026 | 1$590,000 |
| 8/10/2026 | 1$585,000 |
| 9/1/2026 | 1$580,000 |
| 9/15/2026 | 1$575,000 |
General Features
| Utilities | Natural Gas Available |
|---|---|
| Possession | Closing |
| Property Subtype | Single Family Residence |
| County | Coffee |
| New Construction | false |
| Property Type | Residential |
| HOA | true |
| Attached Garage | true |
| Subdivision Name | TARTAN PINES |
| Garage Y/N | true |
| Status | Active |
| Directions | From the Boll Weevil Circle, turn onto Tartan Way. Take the first left onto Saint Andrews Place and 104 will be the 3rd house on the right. |
| City | Enterprise |
| MLS Area | 202 Enterprise |
| Lot Size Units | Acres |
| Home Warranty Y/N | false |
| MLS Area Minor | Wiregrass Board of REALTORS |
| Lease Considered Y/N | false |
| Standard Status | Active |
| Property Sub Type Additional | Single Family Residence |
| PostalCity | Enterprise |
| Legal Description | Lot 15, Block A, Tartan Pines Golf Community, Phase 1B, according to the Plat thereof, |
| Sewer | Public Sewer |
| Heating | Central,Electric,Heat Pump |
| Cooling | Heat Pump |
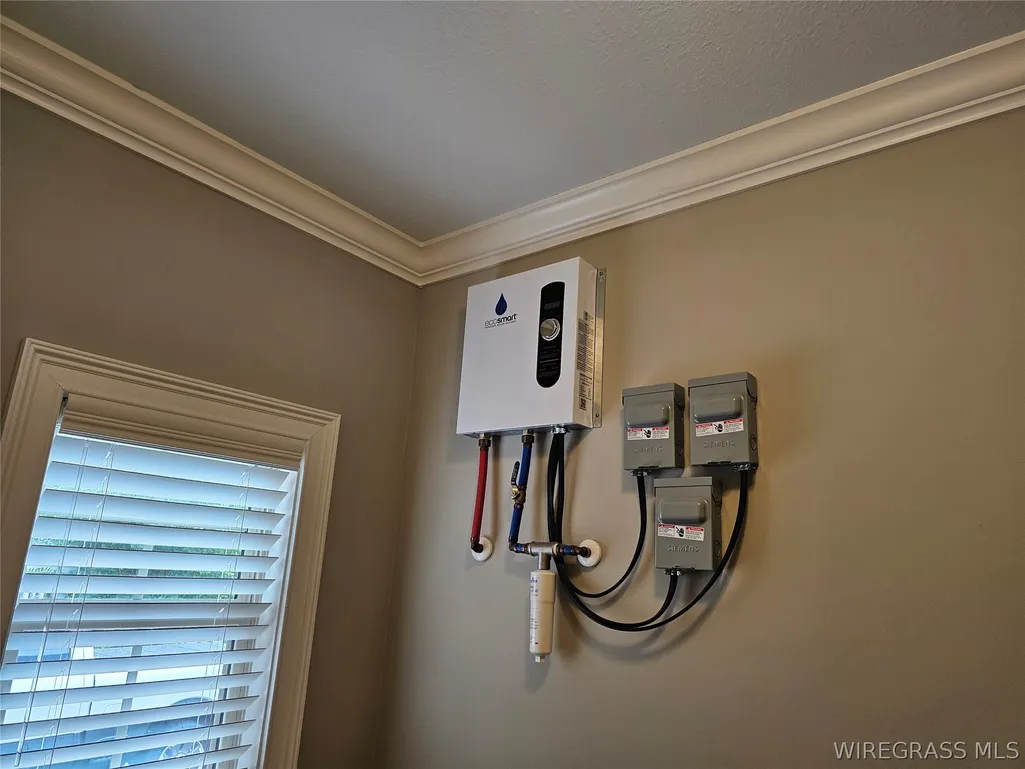
| Appliances | Electric Water Heater,Tankless Water Heater |
| Garage Spaces | 2 |
| Patio/Porch Features | Covered,Patio |
| Architectural Style | One Story |
| Pool Features | None |
| Construction Materials | Brick,Stone,Stucco,Vinyl Siding |
| Year Built | 2017 |
| Stories Count | 1 |
| Levels | One |
| Total Rooms | 1 |
| Full Baths | 3 |
| Year Built Source | Owner |
| HOA Fee | 500 |
| Topography | Level,Rolling |
| Assoc Fee Paid Per | Annually |
| Disclosures | Principal is Real Estate Licensed |
| Builder Name | Norman Riley Construction, Inc. |
Interior Features
| Air Conditioning Y/N | true |
|---|---|
| Heating Y/N | true |
| Flooring | Carpet,Marble,Tile,Wood |
| Fireplace Features | Outside |
| Total Bedrooms | 4 |
| LivingAreaSource | Plans |
| Total Baths | 3 |
Exterior Features
| Lot Features | City Lot,Level,Rolling Slope |
|---|---|
| Lot Dimensions | 120 x 180 |
| Waterfront Y/N | false |
| Exterior Amenities | Covered Patio |
| Parking Features | Attached,Driveway,Garage,Garage Door Opener |
| Water Source | Public |
| Foundation Details | Slab |
Amenities
- Foreclosure
- Views
- Short Sale
- New Construction
- Adult 55+
- Lease To Own
- No HOA Fees
- Furnished
- Primary On Main
- Air Conditioning
- Seller Finance
- Green
- Fixer Upper
- Horse
- Golf
- Fireplace
- Deck
- Garage
- Basement
- Pool
Property vs Single Family Average in 36330
Price
Year Built
 Listing data provided by: Central Panhandle Association of Realtors (CPAR)
Information deemed reliable but not guaranteed. The information is provided exclusively for consumers personal, non-commercial use and may not be used for any purpose other than to identify prospective properties consumers may be interested in purchasing.
Listing data provided by: Central Panhandle Association of Realtors (CPAR)
Information deemed reliable but not guaranteed. The information is provided exclusively for consumers personal, non-commercial use and may not be used for any purpose other than to identify prospective properties consumers may be interested in purchasing.
 All information deemed reliable but not guaranteed. All properties are subject to prior sale, change or withdrawal. Neither listing broker(s) or information provider(s) shall be responsible for any typographical errors, misinformation, misprints and shall be held totally harmless. Listing(s) information is provided for consumer's personal, non-commercial use and may not be used for any purpose other than to identify prospective properties consumers may be interested in purchasing. The data relating
