
Address
155 Rosemount Court, Enterprise, AL
Price
$ 699,000
Property Attributes
- MLS#558697
- TypeSingle Family
- Listing Status Active
- CountyCoffee
- CityEnterprise
- Area202 Enterprise
- NeighborhoodTARTAN PINES
- Zip36330
- Style
- Year Built2013
- Price$ 699,000
- Bedrooms3
- Full Bathrooms3
- Half Bathrooms1
- Sqr Footage3734
Data Source:
Wiregrass Board of REALTORS®
Property Description
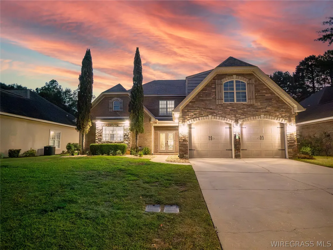
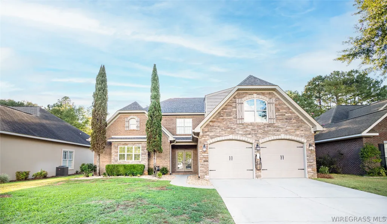
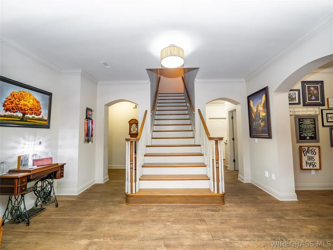
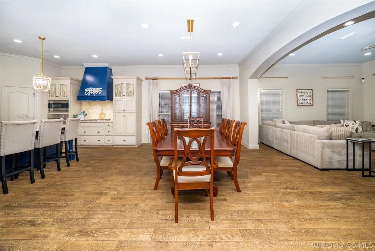
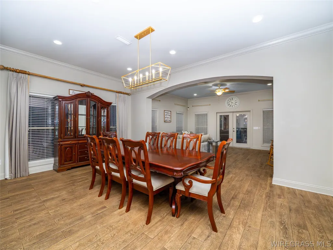
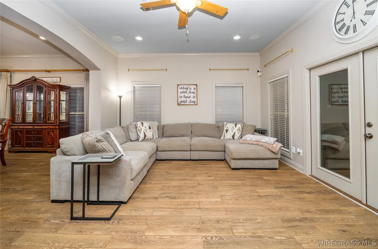
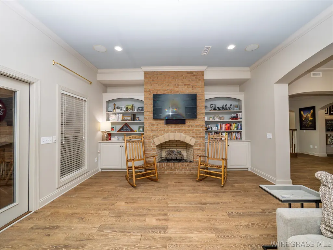
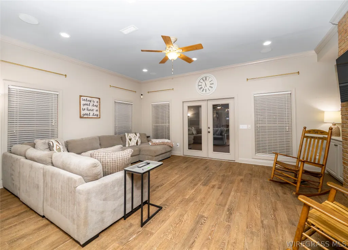
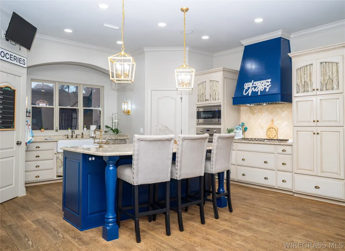
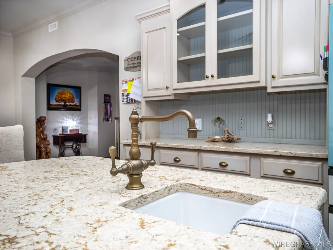
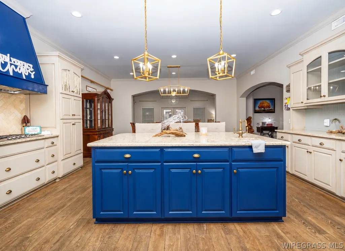
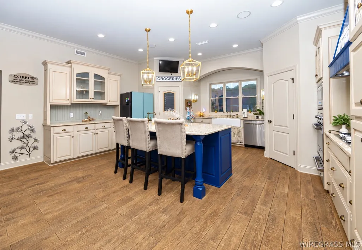
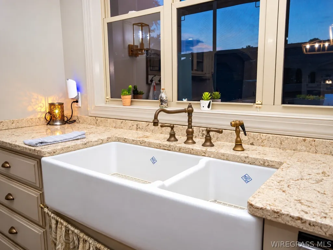
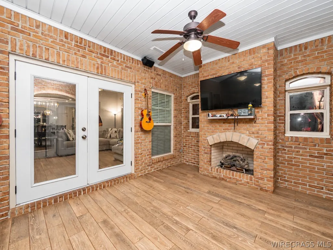
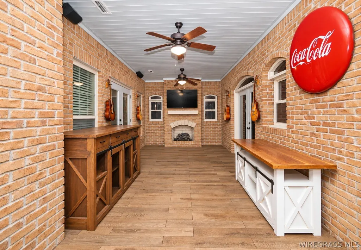
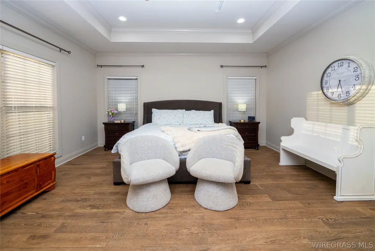
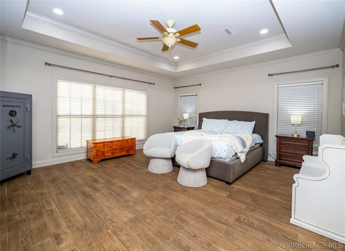
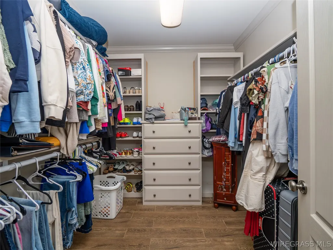
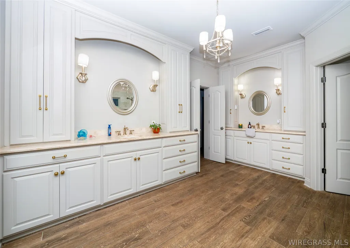
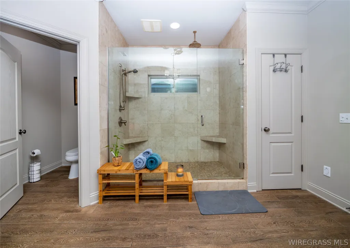
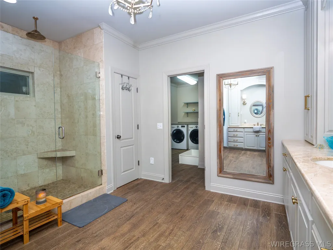
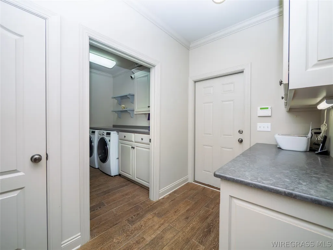
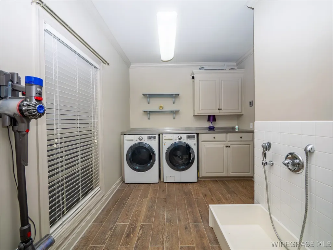
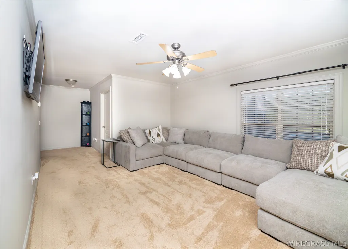
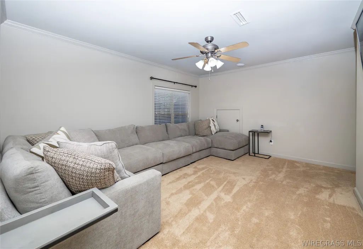
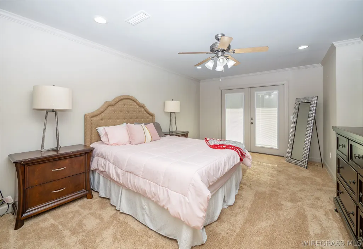
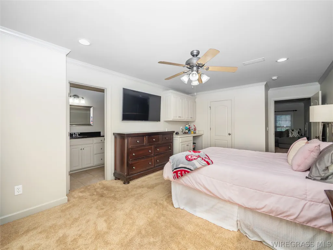
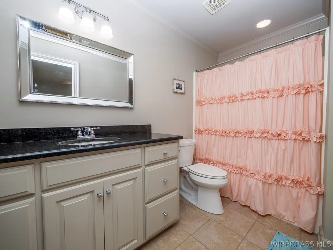
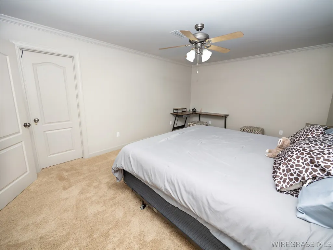
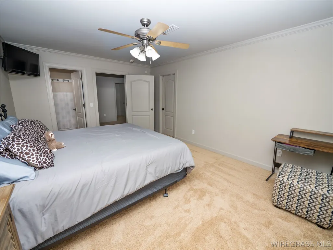
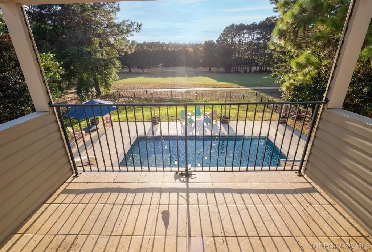
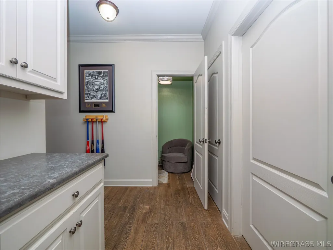
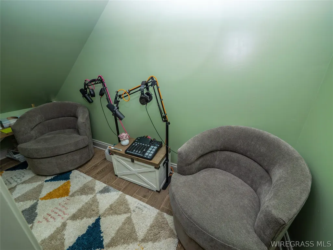
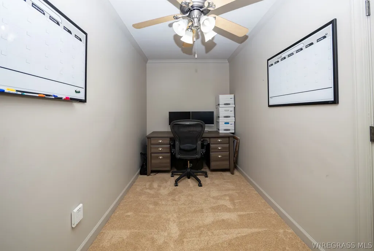
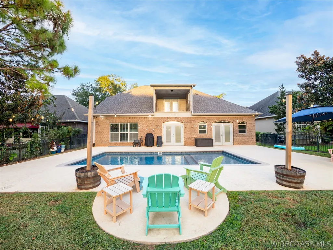
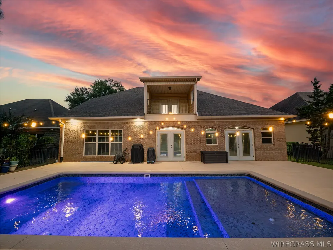
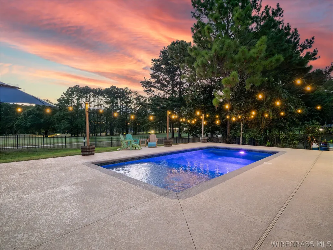
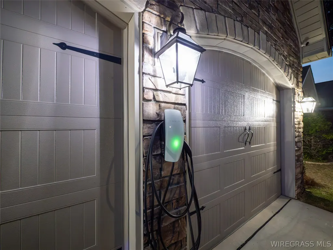
Welcome to this stunning custom-built home in Tartan Pines, perfectly situated on Hole 3 of the golf course! Designed for entertaining, this home offers an open floor plan, multiple living spaces, beautiful finishes, and incredible indoor/outdoor amenities. The French Country-inspired kitchen features quartz countertops, beautiful cabinetry, Viking & LG stainless appliances, farmhouse sink, two pantries, and an oversized prep island with sink. The kitchen flows into the formal dining area and grand room with custom built-ins and a gas-log fireplace. An additional office/den offers a second fireplace, while the enclosed sunroom provides even more space to relax and enjoy the backyard and golf course views. The spacious primary suite (downstairs) connects to the sunroom and features closets with built-ins, a beautiful bath with dual vanities, quartz countertops, and a glass-enclosed travertine shower. The adjoining laundry room even includes a pet bathing area. Upstairs you'll find two additional bedrooms, each with a private en-suite bath, plus a second living room/den. One bedroom includes space for a sink and refrigerator and French doors leading to a covered porch. Outside, enjoy your own backyard retreat with a pool installed in 2021 that can be heated AND cooled, plus outdoor gas plumbing and gorgeous golf course views. Additional features include a NEW ROOF (2025), brand-new garage doors & trim, Tesla charger, whole-house central vacuum, LED lighting throughout, heat-rejection window treatments, whole home spray-foam, insulated attic, HVAC (2013), and great storage. All TVs remain with the home. Enterprise- Grade Unifi Whole home Wi-fi system. Garage includes a home gym with equipment negotiable. Sellers are also providing a one-year home warranty!
| High School |
|---|
| Enterprise High School High School |
| Price History | |
|---|---|
| 9/10/2026 | Listed $699,000 |
General Features
| Utilities | Cable Available,Electricity Available,Natural Gas Available,High Speed Internet Available |
|---|---|
| Possession | Close Of Escrow |
| Property Subtype | Single Family Residence |
| County | Coffee |
| New Construction | false |
| Property Type | Residential |
| HOA | true |
| Attached Garage | true |
| Subdivision Name | TARTAN PINES |
| Garage Y/N | true |
| Status | Active |
| Directions | From Boll Weevil Circle turn into Tartan Pines on Tartan Way, Take right on Rosemount Court, home on left. |
| High School | Enterprise High School |
| City | Enterprise |
| MLS Area | 202 Enterprise |
| Lot Size Units | Acres |
| Home Warranty Y/N | false |
| MLS Area Minor | Wiregrass Board of REALTORS |
| Lease Considered Y/N | false |
| Standard Status | Active |
| Property Sub Type Additional | Single Family Residence |
| PostalCity | Enterprise |
| Legal Description | Lot 28 Block D Tartan Pines Golf Community |
| Sewer | Public Sewer |
| Heating | Central,Electric,Heat Pump,Multiple Heating Units |
| Cooling | Central Air,Electric,Heat Pump,Multi Units |
| Appliances | Convection Oven,Dishwasher,Electric Cooktop,Electric Oven,Disposal,Gas Range,Microwave,Plumbed For Ice Maker,Range Hood,Tankless Water Heater |
| Garage Spaces | 2 |
| Patio/Porch Features | Covered,Porch |
| Architectural Style | Two Story |
| Pool Features | In Ground,Pool |
| Construction Materials | Brick,Vinyl Siding |
| Year Built | 2013 |
| Stories Count | 2 |
| Levels | Two |
| Energy Efficient | Windows |
| Total Rooms | 14 |
| Full Baths | 3 |
| Year Built Source | Builder |
| HOA Fee | 500 |
| Assoc Fee Paid Per | Annually |
| Builder Name | Billy Cotter Construction, Inc. |
| Roof | Ridge Vents |
Interior Features
| Air Conditioning Y/N | true |
|---|---|
| Heating Y/N | true |
| Fireplace Y/N | true |
| Interior Amenities | Central Vacuum,Double Vanity,High Ceilings,Linen Closet,Programmable Thermostat |
| Flooring | Carpet,Tile |
| Fireplace Features | Gas Log,Multiple |
| Window Features | Double Pane Windows |
| Half Baths | 1 |
| Total Bedrooms | 3 |
| LivingAreaSource | Plans |
| Total Baths | 4 |
| Laundry Features | Washer Hookup,Dryer Hookup |
Exterior Features
| Lot Features | City Lot,Mature Trees,Subdivision,Sprinklers In Ground |
|---|---|
| Lot Dimensions | 65x179.86x65.60x188.36 |
| Road Surface Type | Paved |
| Waterfront Y/N | false |
| Exterior Amenities | Fully Fenced,Sprinkler/Irrigation,Porch |
| Fencing | Full |
| Parking Features | Attached,Garage |
| Water Source | Public |
| Foundation Details | Slab |
| Road Frontage Type | Public Road |
| Frontage Type | Golf Course |
| Other Equipment | Satellite Dish |
Amenities
- Foreclosure
- Views
- Short Sale
- New Construction
- Adult 55+
- Lease To Own
- No HOA Fees
- Furnished
- Primary On Main
- Air Conditioning
- Seller Finance
- Green
- Fixer Upper
- Horse
- Golf
- Fireplace
- Deck
- Garage
- Basement
- Pool
Property vs Single Family Average in 36330
Price
Year Built
 Listing data provided by: Central Panhandle Association of Realtors (CPAR)
Information deemed reliable but not guaranteed. The information is provided exclusively for consumers personal, non-commercial use and may not be used for any purpose other than to identify prospective properties consumers may be interested in purchasing.
Listing data provided by: Central Panhandle Association of Realtors (CPAR)
Information deemed reliable but not guaranteed. The information is provided exclusively for consumers personal, non-commercial use and may not be used for any purpose other than to identify prospective properties consumers may be interested in purchasing.
 All information deemed reliable but not guaranteed. All properties are subject to prior sale, change or withdrawal. Neither listing broker(s) or information provider(s) shall be responsible for any typographical errors, misinformation, misprints and shall be held totally harmless. Listing(s) information is provided for consumer's personal, non-commercial use and may not be used for any purpose other than to identify prospective properties consumers may be interested in purchasing. The data relating
