
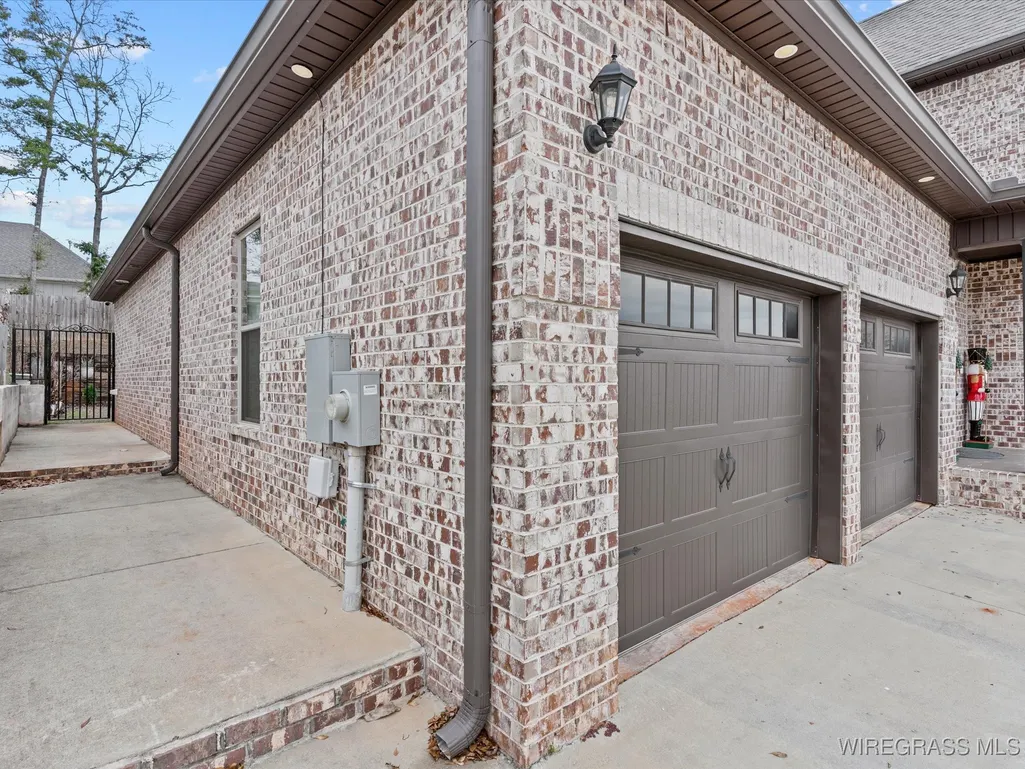
Address
103 Oxford Street, Enterprise, AL
Price
$ 490,000
Property Attributes
- MLS#556513
- TypeSingle Family
- Listing Status Active
- CountyCoffee
- CityEnterprise
- Area205 Enterprise
- NeighborhoodTHE LEGENDS
- Zip36330
- Style
- Year Built2022
- Taxes$ 2324
- Price$ 490,000
- Bedrooms4
- Full Bathrooms3
- Half Bathrooms1
- Sqr Footage2893
- Lot Size0.19 Acres
Data Source:
Wiregrass Board of REALTORS®
Property Description
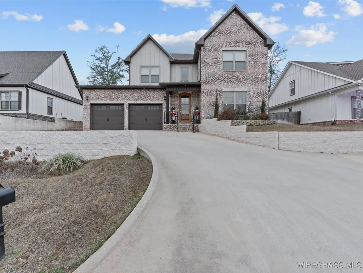
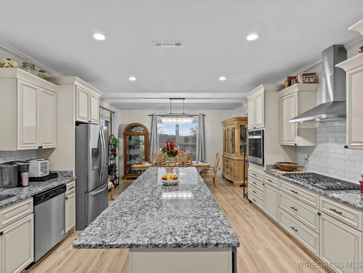
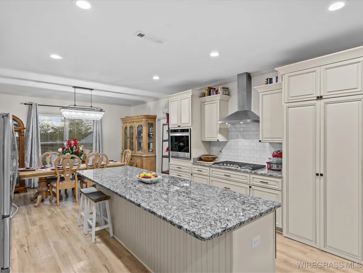
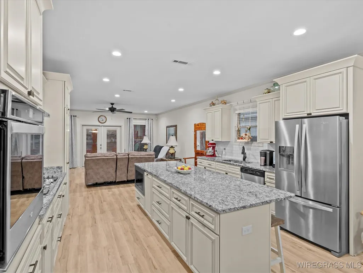
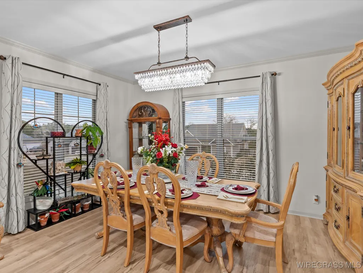
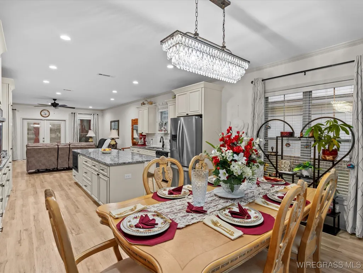
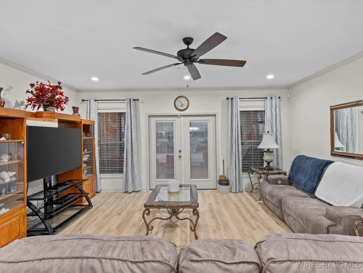
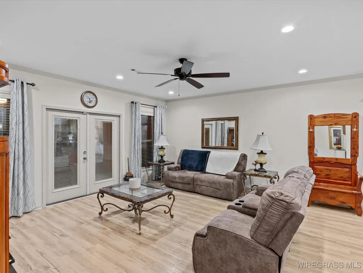
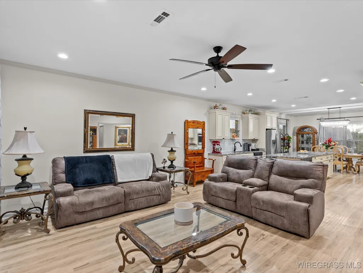
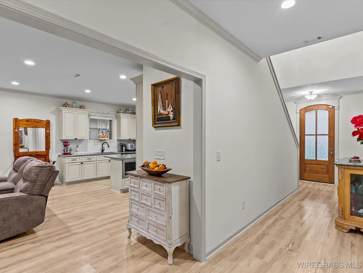
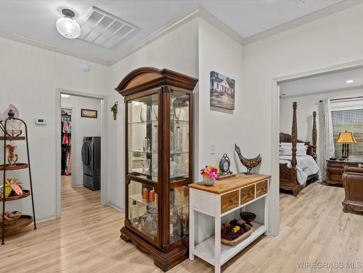
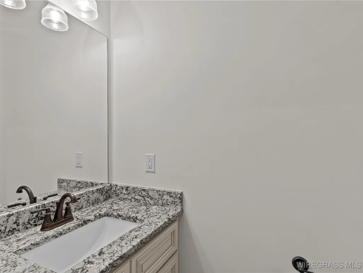
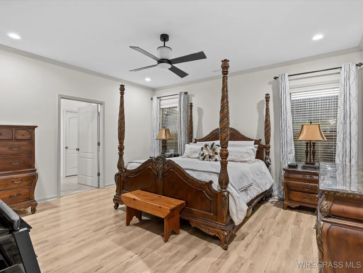
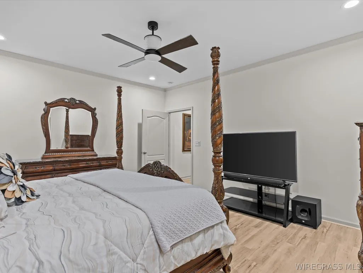
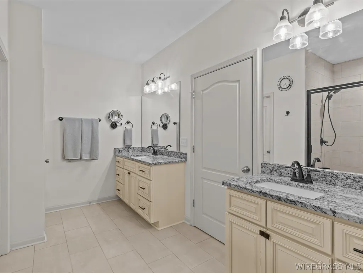
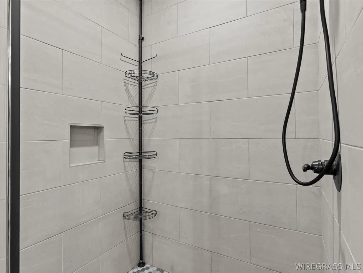
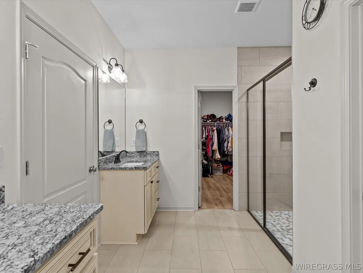
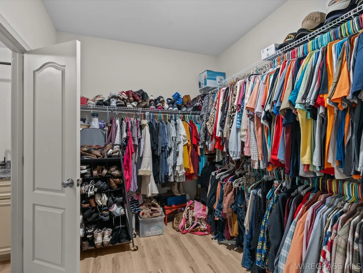
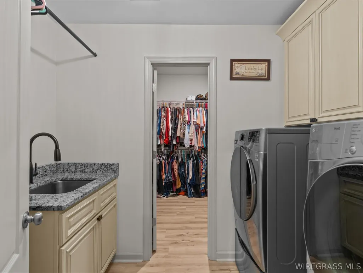
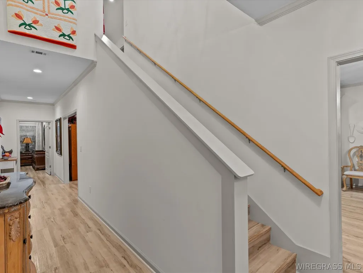
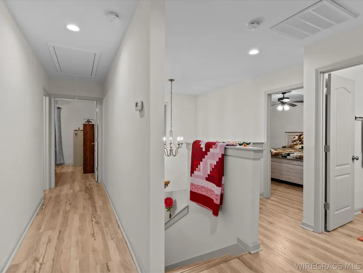
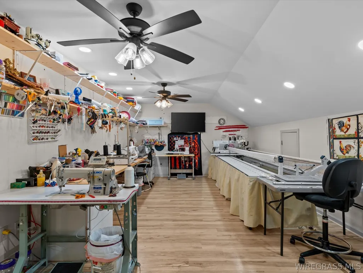
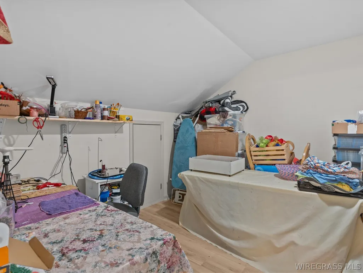
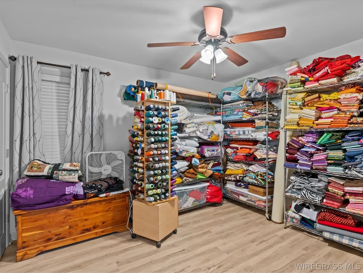
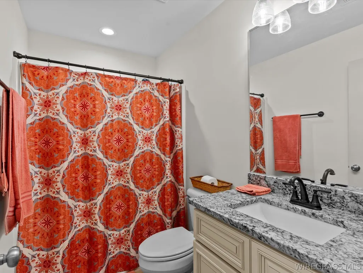
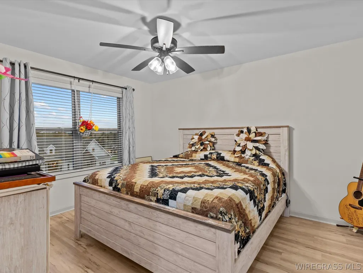
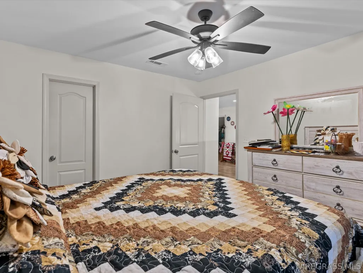
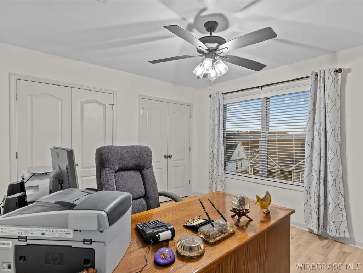
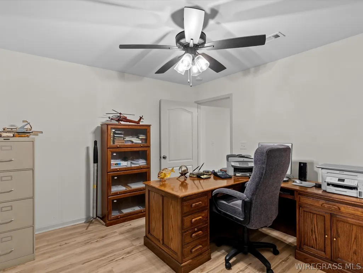
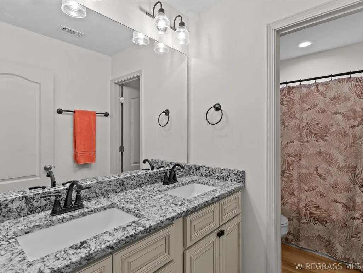
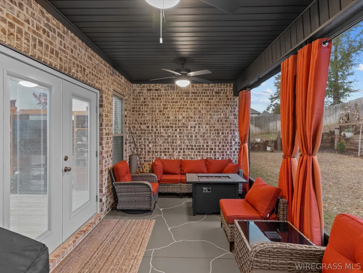
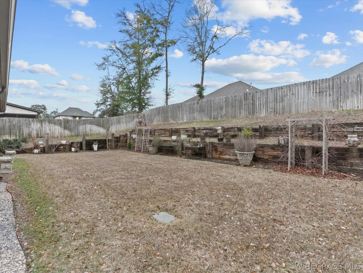
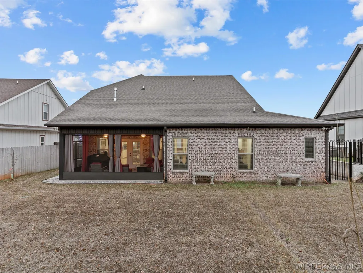
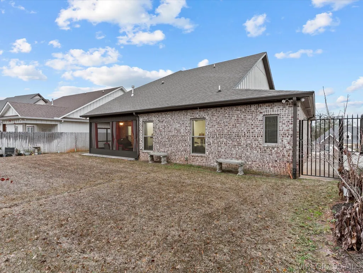
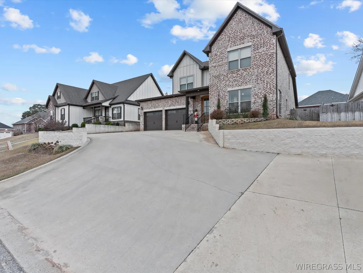
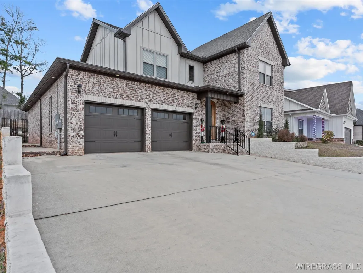
This beautiful 4-bedroom, 3.5-bath home is located in The Legends Subdivision. As you enter the nice foyer, the spacious dining room on your left. The main bedroom is downstairs and features a large walk-in closet that connects to the laundry room, which is equipped with a folding area and a sink for added convenience. The main bathroom includes a walk-in shower designed for easy access, split sink areas for personal space, and a large linen closet. The kitchen has a newer 5-burner gas cooktop with a grill lifting feature, an oven nestled within custom cabinetry, and a built-in microwave located in the huge island. The island also houses a pull-out garbage can and features a stunning granite countertop. Lots of cabinetry and a custom hood over the stove enhance the space, while a window above the sink brightens the room. The open layout seamlessly connects the kitchen to the large living room. Equipped with natural gas, the home has an impressive upstairs area with three additional bedrooms, two full bathrooms, an office, and a bonus room. Pull-down attic stairs lead to a spacious attic with plenty of lighting. There are also two doors with walk-in attic space. Plenty of storage throughout the home. Foam insulation in the attic areas ensures energy efficiency. A screened-in back porch with added curtains provides privacy, while the yard includes a drainage system that effectively manages rainwater by pumping it to the street. A convenient walkway on the left side of the home offers handicap access to the screened porch if needed. LVP flooring is throughout the house, and the stained porches feature decorative cut concrete. The community includes a neighborhood park and pavilion, enhancing your living experience.
| Elementary School | Middle School | High School |
|---|---|---|
| Holly Hill Elementary School Elementary School | Dauphin Junior High School Middle School | Enterprise High School High School |
| Price History | |
|---|---|
| 1/5/2026 | Listed $490,000 |
General Features
| Utilities | Electricity Available,Natural Gas Available |
|---|---|
| Possession | Close Of Escrow |
| Property Subtype | Single Family Residence |
| County | Coffee |
| New Construction | false |
| Property Type | Residential |
| HOA | true |
| Attached Garage | true |
| Subdivision Name | THE LEGENDS |
| Garage Y/N | true |
| Status | Active |
| Directions | Turn off Boll Weevil Circle onto Highway 27 N. Stay on Highway 27 N. for 3.3 miles. Turn onto Legends Trail. At the traffic circle, take first exit onto Mullholland Drive. Left on Bleeker Street. Right onto Oxford Street. Property is on the left. |
| High School | Enterprise High School |
| City | Enterprise |
| MLS Area | 205 Enterprise |
| Lot Size Units | Acres |
| Elementary School | Holly Hill Elementary School |
| Home Warranty Y/N | false |
| Middle/Junior High School | Dauphin Junior High School, |
| MLS Area Minor | Wiregrass Board of REALTORS |
| Lease Considered Y/N | false |
| Standard Status | Active |
| Property Sub Type Additional | Single Family Residence |
| PostalCity | Enterprise |
| Legal Description | LOT 2 BLOCK H THE LEGENDS PHASE II PB-4 PG-9. ALSO BEG AT NE COR OF LOT 2 TH W 16.5 N 14 E 16.85 S 16.16 TO POB. CONT .21 AC(C) |
| Sewer | Public Sewer |
| Heating | Heat Pump |
| Cooling | Heat Pump |
| Appliances | Dishwasher,Gas Cooktop,Disposal,Gas Oven,Gas Range,Gas Water Heater,Microwave Hood Fan,Microwave,Plumbed For Ice Maker,Refrigerator |
| Garage Spaces | 2 |
| Patio/Porch Features | Covered,Patio,Porch,Screened |
| Architectural Style | Two Story |
| Pool Features | None |
| Construction Materials | Brick,HardiPlank Type,Vinyl Siding,Foam Insulation |
| Year Built | 2022 |
| Stories Count | 2 |
| Levels | Two |
| Energy Efficient | Insulation,Windows |
| Full Baths | 3 |
| Year Built Source | Public Records |
| Tax Annual Amount | 2324 |
| HOA Fee | 441 |
| Assoc Fee Paid Per | Annually |
| Virtual Tour | https://www.tourfactory.com/idxr3233197 |
Interior Features
| Air Conditioning Y/N | true |
|---|---|
| Heating Y/N | true |
| Interior Amenities | Attic,Double Vanity,Storage,Separate Shower,Walk-In Closet(s),Kitchen Island |
| Flooring | Concrete,Plank,Vinyl |
| Window Features | Double Pane Windows |
| Half Baths | 1 |
| Total Bedrooms | 4 |
| LivingAreaSource | Assessor |
| Total Baths | 4 |
| Laundry Features | Washer Hookup,Dryer Hookup |
Exterior Features
| Lot Features | City Lot,Subdivision |
|---|---|
| Lot Size Area | 0.19 |
| Lot Dimensions | 861.16x125x70x108.5x14x17 |
| Lot Size Acres | 0.19 |
| Road Surface Type | Paved |
| Waterfront Y/N | false |
| Exterior Amenities | Covered Patio,Fully Fenced,Fence,Porch |
| Fencing | Full,Privacy |
| Parking Features | Attached,Garage |
| Water Source | Public |
| Foundation Details | Slab |
| Road Frontage Type | Public Road |
Amenities
- Foreclosure
- Views
- Short Sale
- New Construction
- Adult 55+
- Lease To Own
- No HOA Fees
- Furnished
- Primary On Main
- Air Conditioning
- Seller Finance
- Green
- Fixer Upper
- Horse
- Golf
- Fireplace
- Deck
- Garage
- Basement
- Pool
Property vs Single Family Average in 36330
Price
Taxes
Year Built
 Listing data provided by: Central Panhandle Association of Realtors (CPAR)
Information deemed reliable but not guaranteed. The information is provided exclusively for consumers personal, non-commercial use and may not be used for any purpose other than to identify prospective properties consumers may be interested in purchasing.
Listing data provided by: Central Panhandle Association of Realtors (CPAR)
Information deemed reliable but not guaranteed. The information is provided exclusively for consumers personal, non-commercial use and may not be used for any purpose other than to identify prospective properties consumers may be interested in purchasing.
 All information deemed reliable but not guaranteed. All properties are subject to prior sale, change or withdrawal. Neither listing broker(s) or information provider(s) shall be responsible for any typographical errors, misinformation, misprints and shall be held totally harmless. Listing(s) information is provided for consumer's personal, non-commercial use and may not be used for any purpose other than to identify prospective properties consumers may be interested in purchasing. The data relating
