
Address
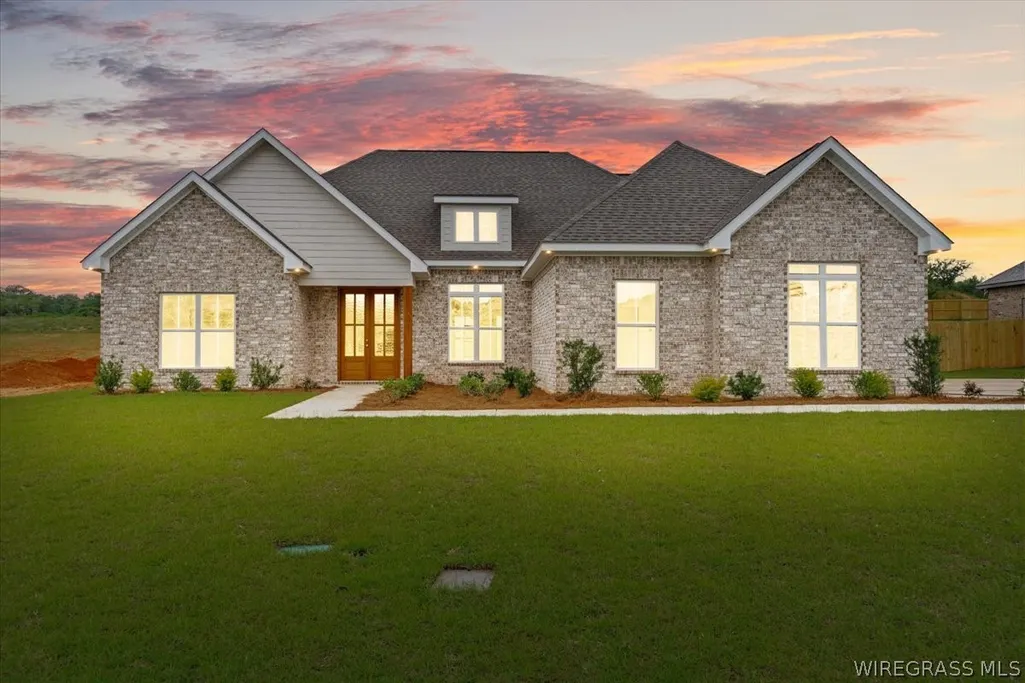
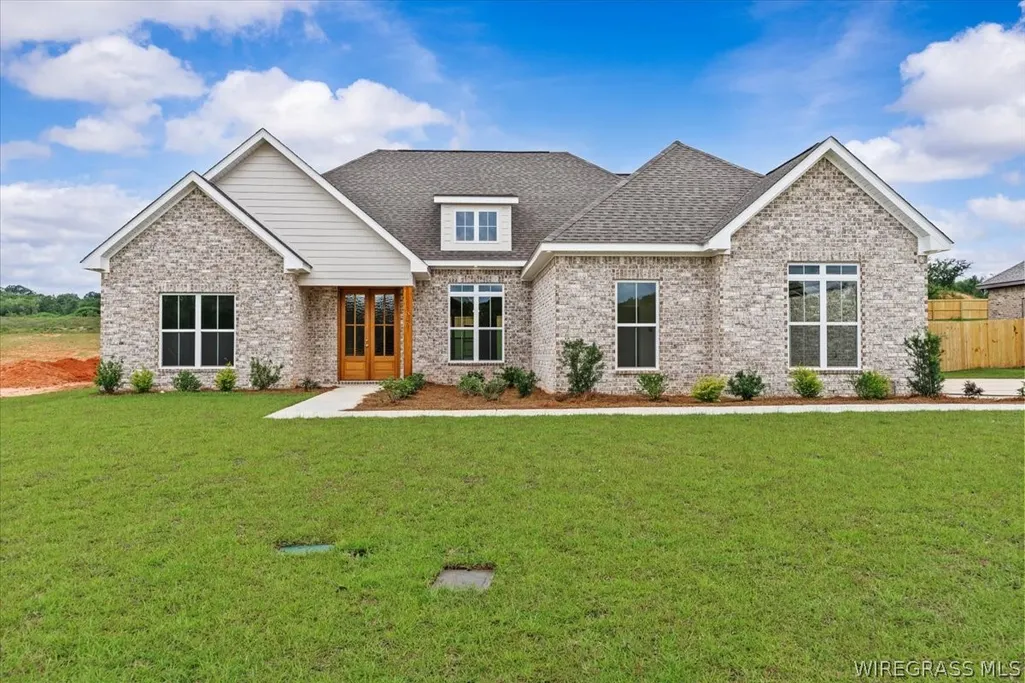
315 Mullholland Drive, Enterprise, AL
Price
$ 500,000
Property Attributes
- MLS#558083
- TypeSingle Family
- Listing Status Active
- CountyCoffee
- CityEnterprise
- Area205 Enterprise
- NeighborhoodTHE LEGENDS
- Zip36330
- Style
- Year Built2026
- Price$ 500,000
- Bedrooms4
- Full Bathrooms3
- Half Bathrooms0
- Sqr Footage2800
- Lot Size0.45 Acres
Data Source:
Wiregrass Board of REALTORS®
Property Description
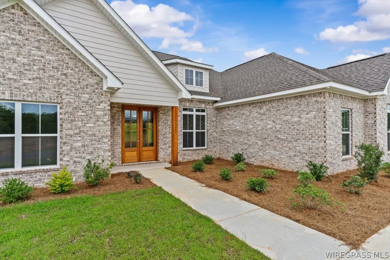
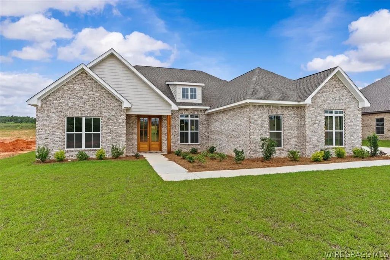
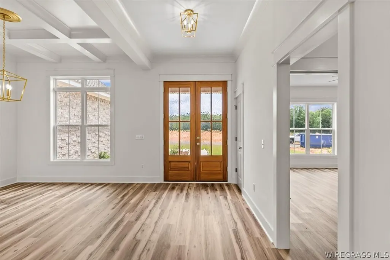
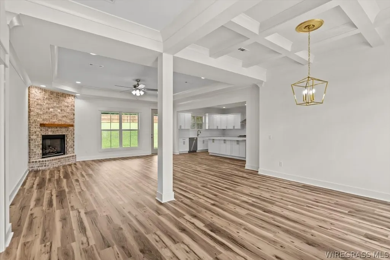
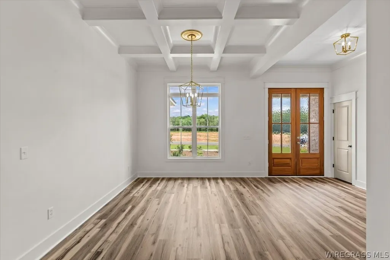
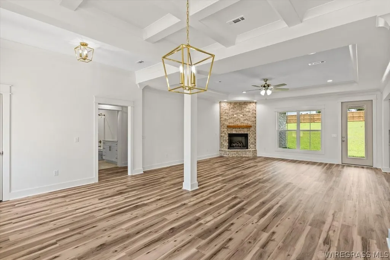
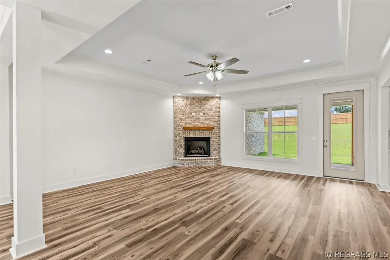
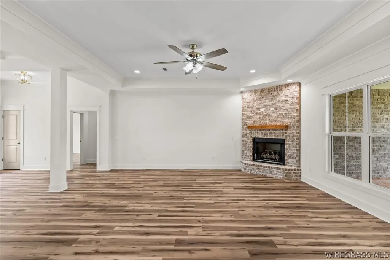
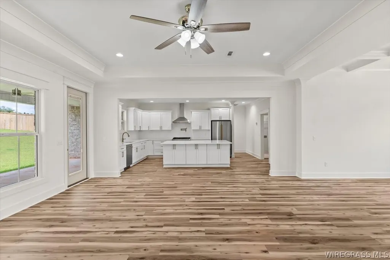
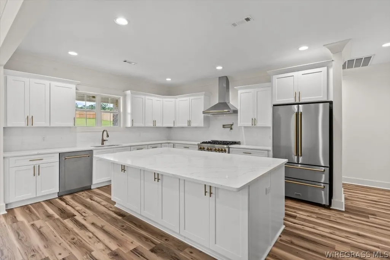
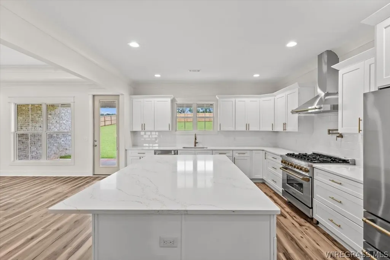
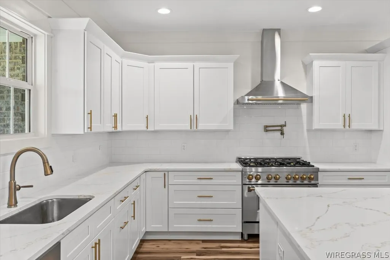
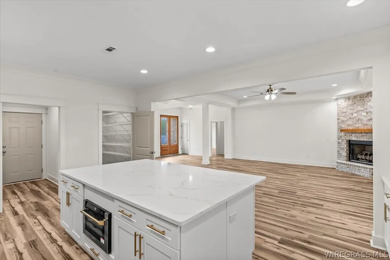
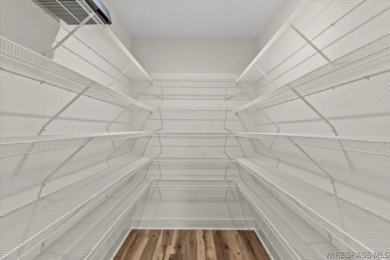
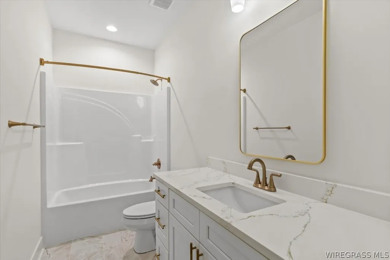
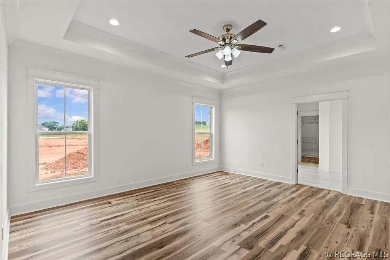
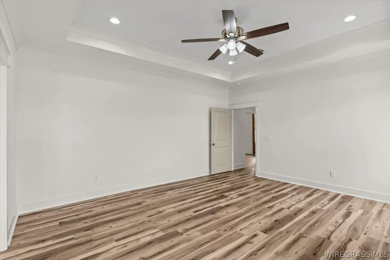
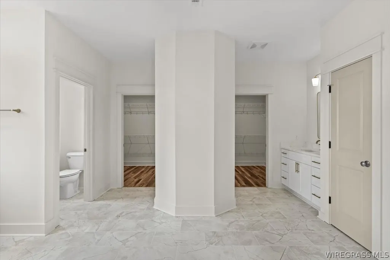
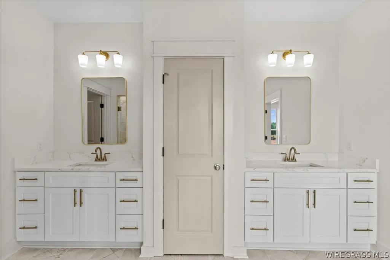
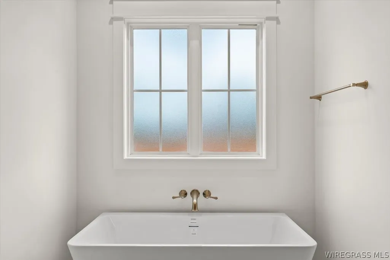
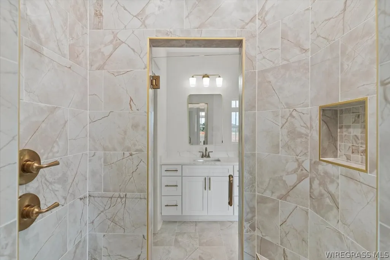
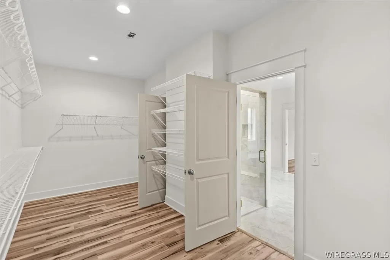
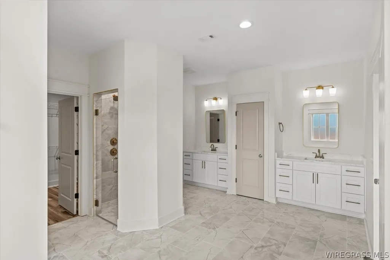
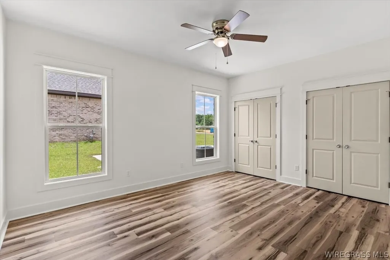
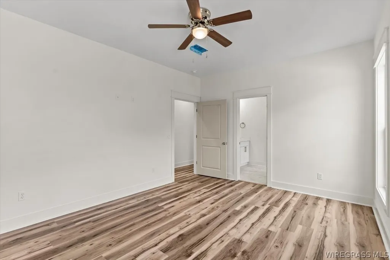
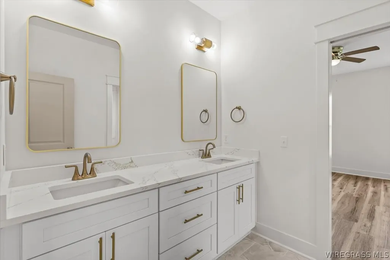
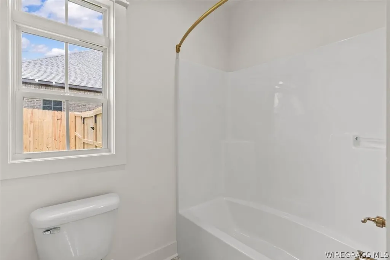
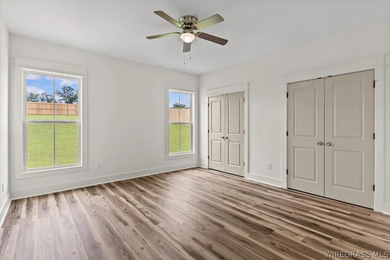
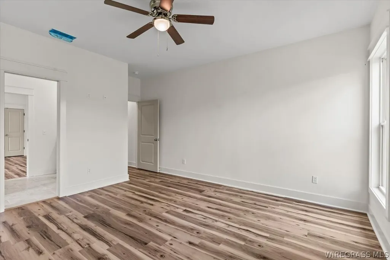
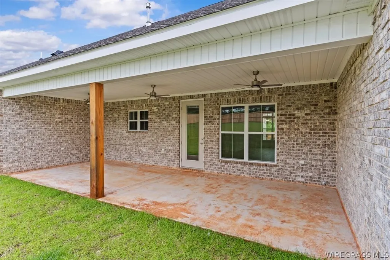
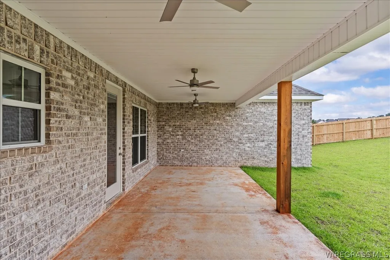
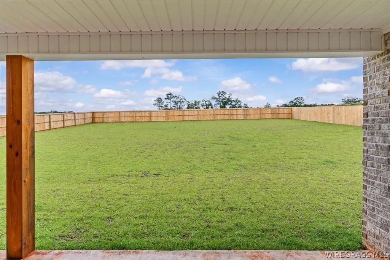
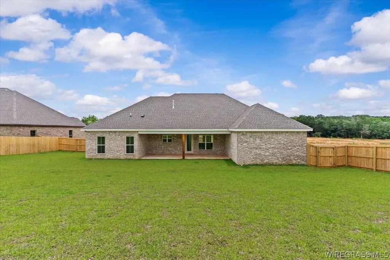
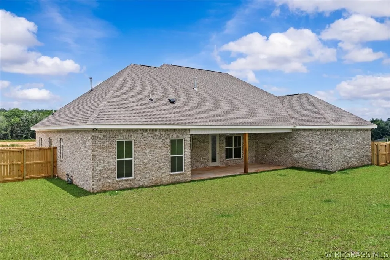
LUXURY LIVING MEETS MODERN DESIGN DISCOVER THIS STUNNING NEW CONSTRUCTION HOME IN THE LEGENDS! OFFERING APPROXIMATELY 2600 SQ FT, THIS BEAUTIFULLY DESIGNED RESIDNCE FEATURES 4 BEDROOMS, 3 FULL BATHRROMS AND AN OPEN- CONCEPT FLOOR PLAN PERFECT FOR BOTH EVERYDAY LIVING AND ENTERTAINING. HOME FEATURES INCLUDE: Spacious Open-Concept Living Area Gourmet Kitchen with Large Island Quartz/Granite Countertops* Custom Cabinetry* Walk-In Pantry Luxury Primary Suite Spa-Inspired Primary Bath Large Walk-In Closet Split Bedroom Floor Plan Spacious Dining Area Covered Back Porch Energy-Efficient Construction Attached Garage Premium Finishes Throughout Located in the highly sought-after The Legends, this home combines quality craftsmanship, modern amenities, and timeless style.
| Price History | |
|---|---|
| 6/26/2026 | Listed $532,000 |
| 8/11/2026 | 2$520,000 |
| 9/15/2026 | 4$500,000 |
General Features
| Utilities | Cable Available,Electricity Available,High Speed Internet Available |
|---|---|
| Possession | Close Of Escrow |
| Property Subtype | Single Family Residence |
| County | Coffee |
| New Construction | true |
| Property Type | Residential |
| HOA | true |
| Attached Garage | true |
| Subdivision Name | THE LEGENDS |
| Garage Y/N | true |
| Status | Active |
| Directions | HEAD NORTH ON HIGHWAY 27, TURN LEFT INTO THE LEGENDS AND RIGHT ONTO MULLHOLLAND DRIVE. |
| City | Enterprise |
| MLS Area | 205 Enterprise |
| Lot Size Units | Acres |
| Home Warranty Y/N | true |
| MLS Area Minor | Wiregrass Board of REALTORS |
| Lease Considered Y/N | false |
| Standard Status | Active |
| Property Sub Type Additional | Single Family Residence |
| PostalCity | Enterprise |
| Legal Description | LOT 7 BLOCK A THE LEGENDS PHASE II PB-4 PG-9. CONT .55 AC RES. |
| Sewer | Community/Coop Sewer |
| Heating | Central,Gas,Heat Pump |
| Cooling | Central Air,Gas,Heat Pump |
| Appliances | Dishwasher,Gas Cooktop,Disposal,Gas Oven,Gas Range,Gas Water Heater,Microwave,Plumbed For Ice Maker,Refrigerator,Smooth Cooktop |
| Garage Spaces | 2 |
| Patio/Porch Features | Covered,Porch |
| Architectural Style | One Story |
| Pool Features | None |
| Security Features | Fire Alarm |
| Construction Materials | Brick,HardiPlank Type |
| Year Built | 2026 |
| Stories Count | 1 |
| Levels | One |
| Energy Efficient | Windows |
| Full Baths | 3 |
| Year Built Source | Builder |
| HOA Fee | 450 |
| Waterfront Features | Water Access |
| Assoc Fee Paid Per | Annually |
| Disclosures | Principal is Real Estate Licensed |
| Year Built Details | Completed |
| Property Condition | New Construction |
| Builder Name | DEXTER GILLEY |
Interior Features
| Air Conditioning Y/N | true |
|---|---|
| Heating Y/N | true |
| Fireplace Y/N | true |
| Interior Amenities | Attic,Tray Ceiling(s),Double Vanity,Garden Tub/Roman Tub,High Ceilings,Linen Closet,Pull Down Attic Stairs,Storage,Separate Shower,Walk-In Closet(s),Kitchen Island |
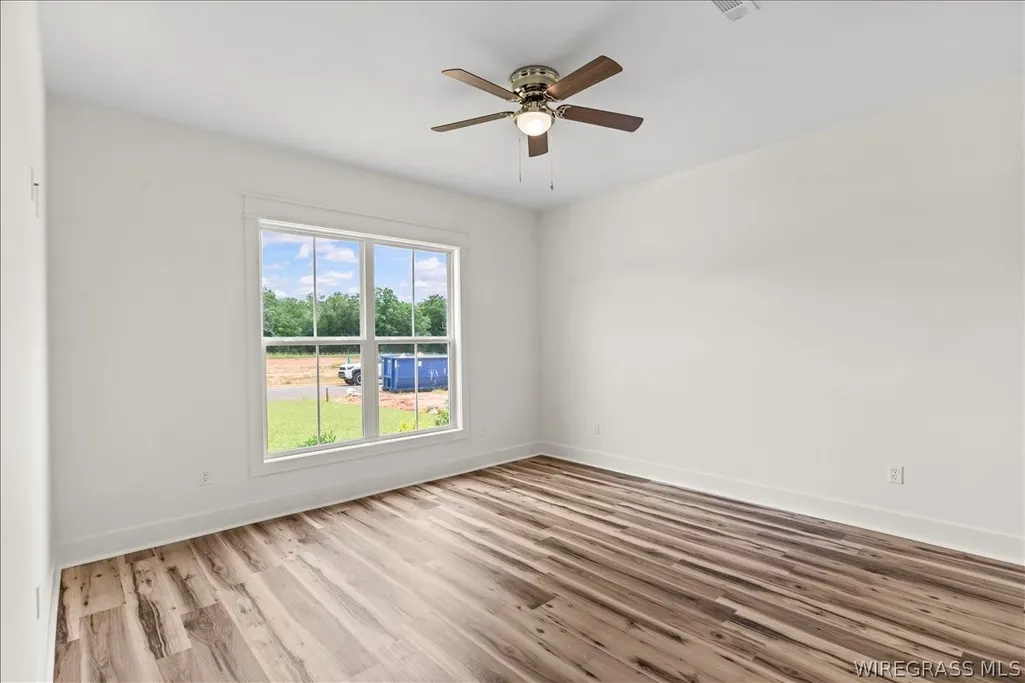
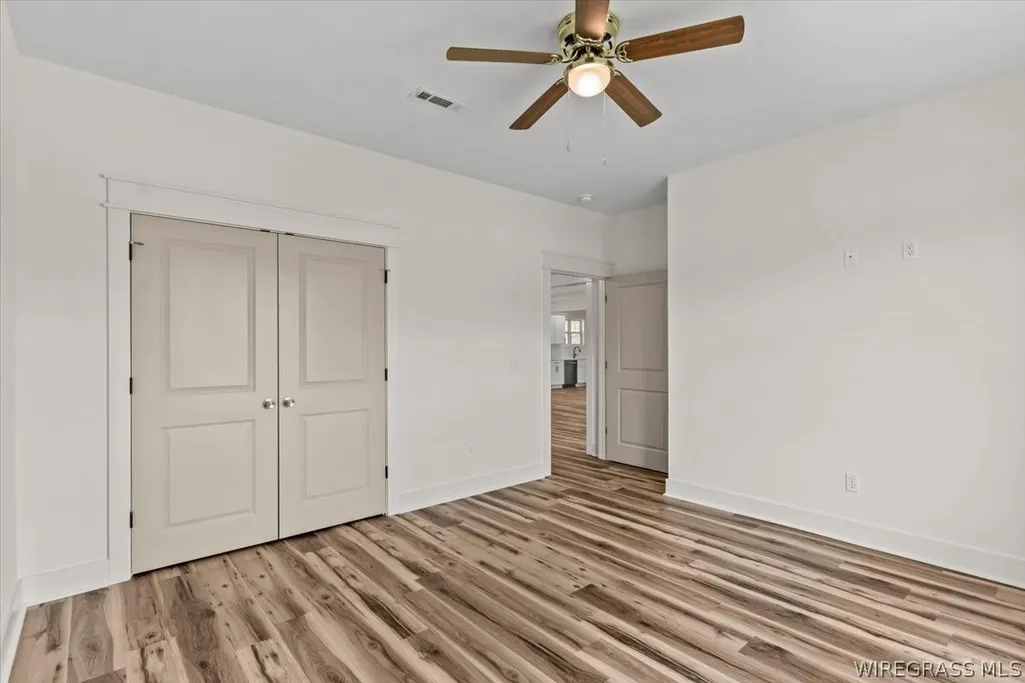
| Flooring | Plank,Tile,Vinyl |
| Total Fireplaces | 1 |
| Fireplace Features | One,Gas,Gas Log,Ventless |
| Window Features | Double Pane Windows |
| Total Bedrooms | 4 |
| LivingAreaSource | Plans |
| Total Baths | 3 |
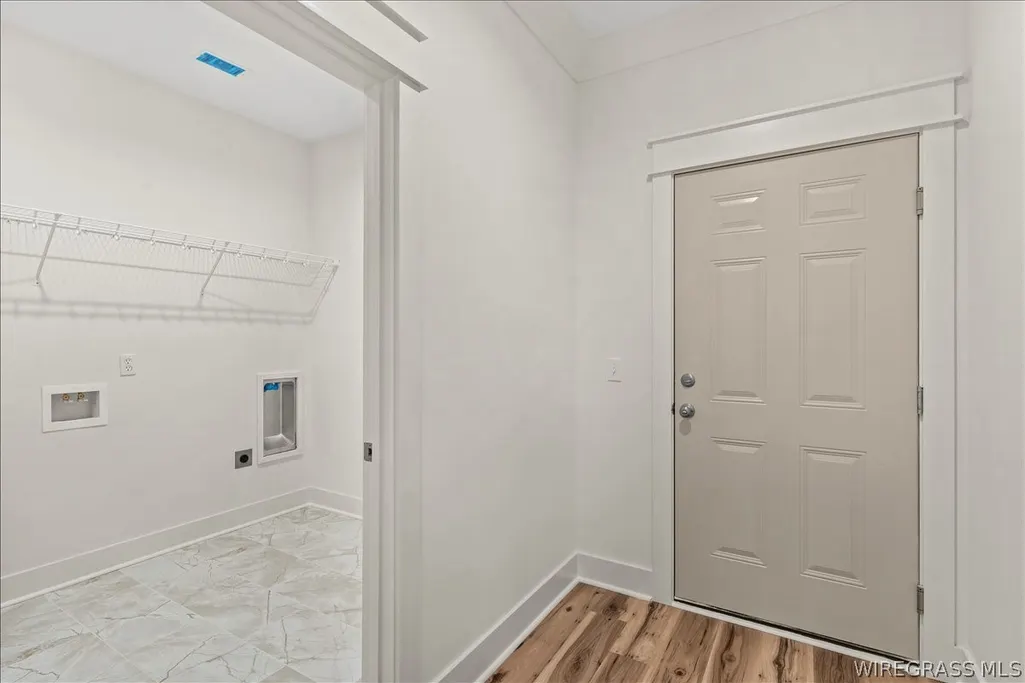
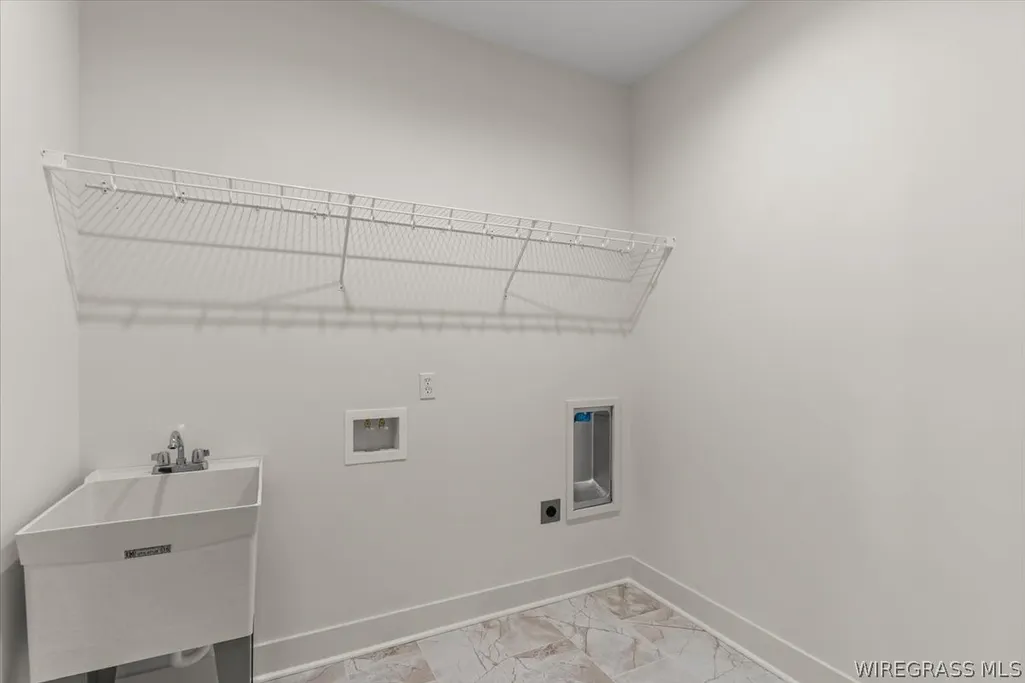
| Laundry Features | Washer Hookup,Dryer Hookup |
Exterior Features
| Lot Features | City Lot,Subdivision,Sprinklers In Ground |
|---|---|
| Lot Size Area | 0.45 |
| Lot Dimensions | 100 X 196 |
| Lot Size Acres | 0.45 |
| Road Surface Type | Paved |
| Waterfront Y/N | false |
| Exterior Amenities | Fully Fenced,Sprinkler/Irrigation,Porch |
| Fencing | Full |
| Parking Features | Attached,Garage |
| Water Source | Public |
| Foundation Details | Slab |
Amenities
- Foreclosure
- Views
- Short Sale
- New Construction
- Adult 55+
- Lease To Own
- No HOA Fees
- Furnished
- Primary On Main
- Air Conditioning
- Seller Finance
- Green
- Fixer Upper
- Horse
- Golf
- Fireplace
- Deck
- Garage
- Basement
- Pool
Property vs Single Family Average in 36330
Price
Year Built
 Listing data provided by: Central Panhandle Association of Realtors (CPAR)
Information deemed reliable but not guaranteed. The information is provided exclusively for consumers personal, non-commercial use and may not be used for any purpose other than to identify prospective properties consumers may be interested in purchasing.
Listing data provided by: Central Panhandle Association of Realtors (CPAR)
Information deemed reliable but not guaranteed. The information is provided exclusively for consumers personal, non-commercial use and may not be used for any purpose other than to identify prospective properties consumers may be interested in purchasing.
 All information deemed reliable but not guaranteed. All properties are subject to prior sale, change or withdrawal. Neither listing broker(s) or information provider(s) shall be responsible for any typographical errors, misinformation, misprints and shall be held totally harmless. Listing(s) information is provided for consumer's personal, non-commercial use and may not be used for any purpose other than to identify prospective properties consumers may be interested in purchasing. The data relating
