

Address
206 Central Park Circle, Enterprise, AL
Price
$ 440,000
Property Attributes
- MLS#558716
- TypeSingle Family
- Listing Status Active
- CountyCoffee
- CityEnterprise
- Area205 Enterprise
- NeighborhoodTHE LEGENDS
- Zip36330
- Style
- Year Built2017
- Taxes$ 1793
- Price$ 440,000
- Bedrooms4
- Full Bathrooms3
- Half Bathrooms1
- Sqr Footage2361
- Lot Size0.22 Acres
Data Source:
Wiregrass Board of REALTORS®
Property Description
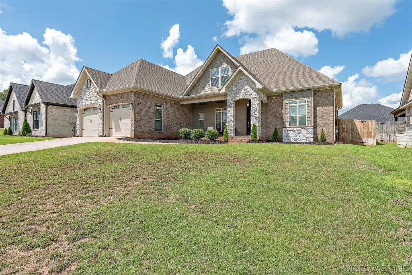
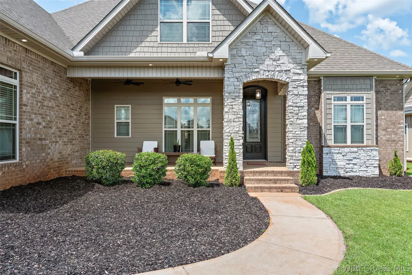
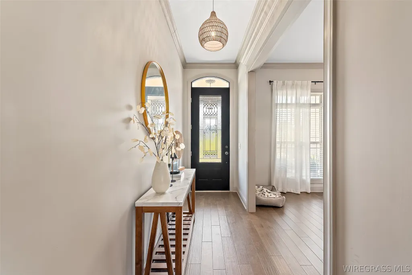
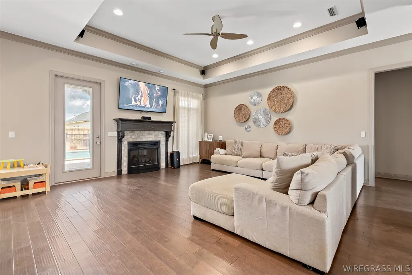
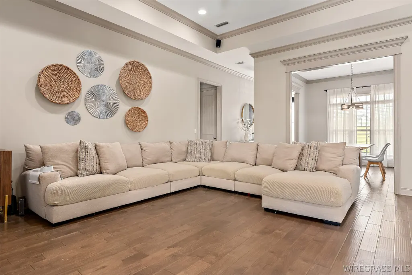
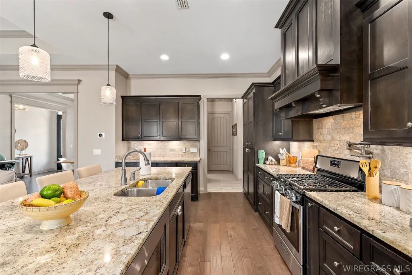
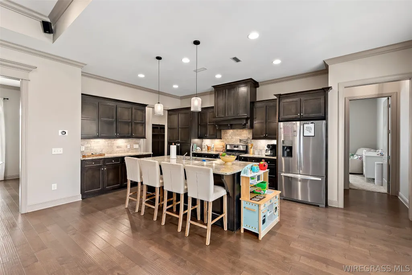
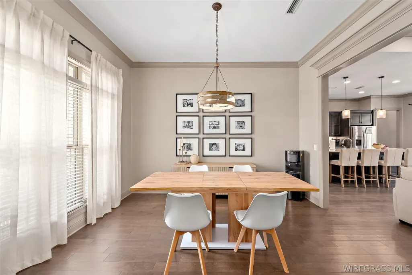
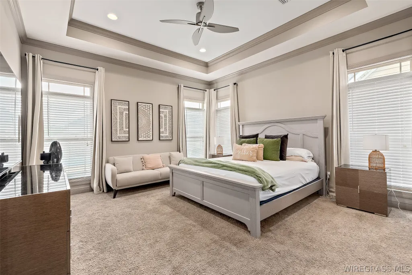
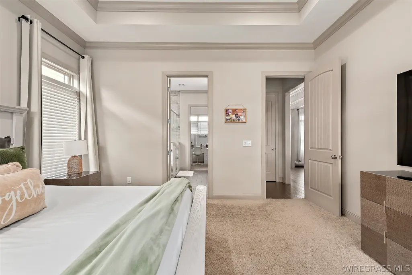
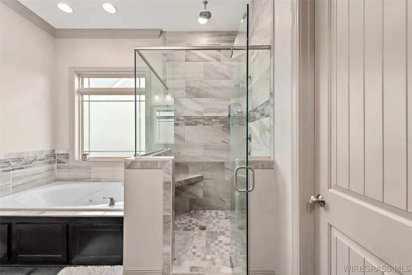
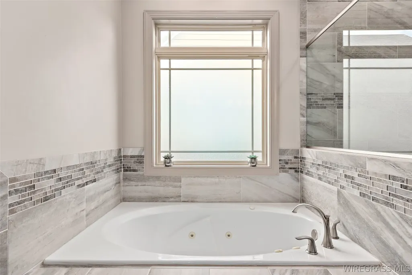
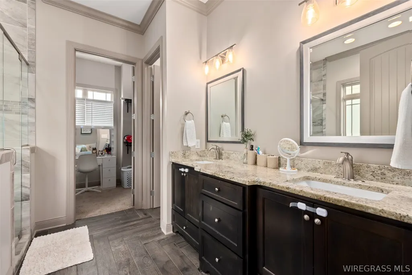
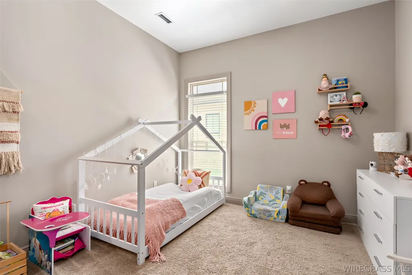
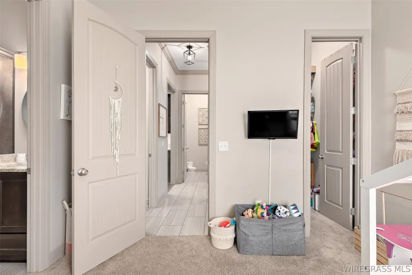
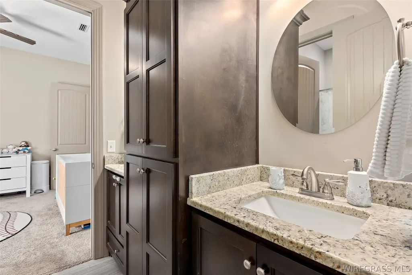
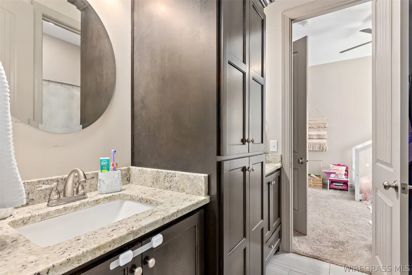
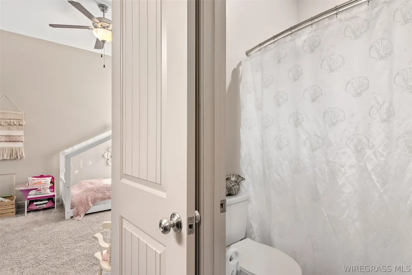
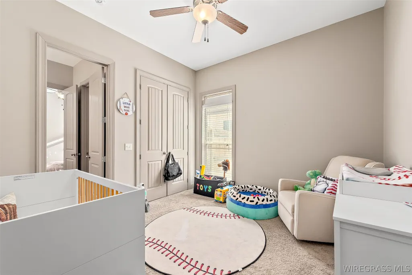
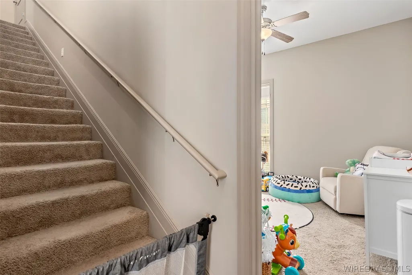
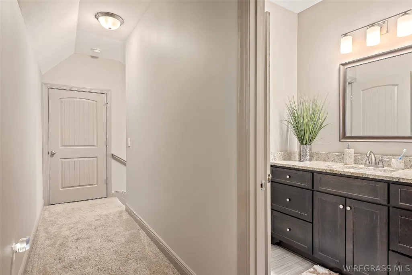
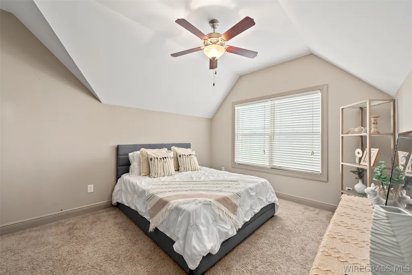
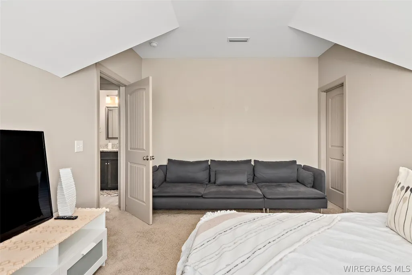
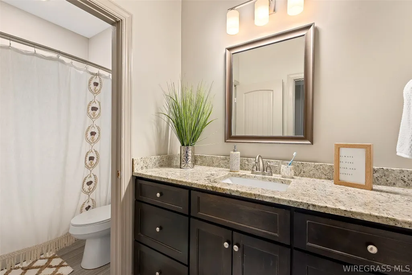
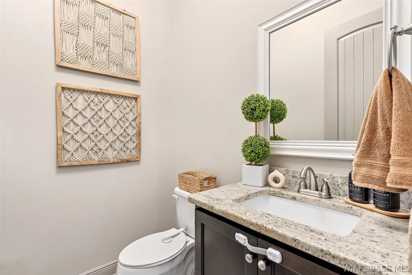
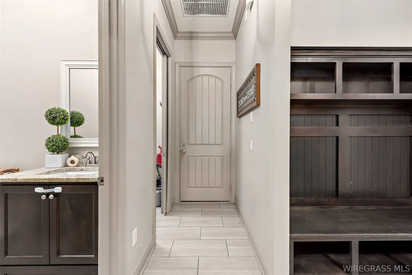
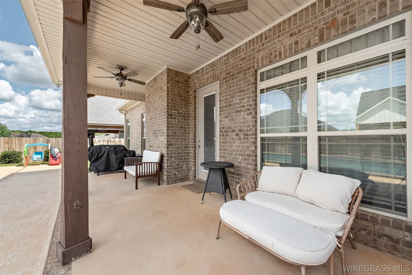
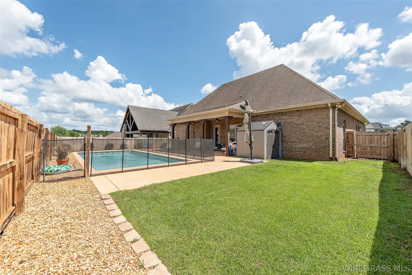
Welcome to The Legends, where style meets comfortable living! This stunning home offers an impressive combination of design/finishes and incredible outdoor living, all with a walking track and park conveniently located across the street. With a low HOA of just $420 annually, this home offers a lifestyle with plenty of room to enjoy both everyday living and entertaining. Step inside to an open-concept floor plan filled with beautiful details, including hardwood floors, elegant trey ceilings, granite countertops, and abundant storage. The main level features 3 bedrooms, including a beautiful ensuite. The 2 additional downstairs bedrooms share a Jack-and-Jill bathroom, making the layout ideal. An additional bedroom and full bathroom upstairs provide flexibility for guests, an office, or a private retreat. The luxurious primary suite offers a spacious bathroom featuring double vanities, jetted soaking tub, and a separate tiled shower complete with two showerheads. The large walk-in closet provides storage with built-in shelving. The kitchen features beautiful granite countertops, stainless steel appliances, and a gas range complemented by a convenient pot filler. The open layout makes entertaining effortless, allowing the kitchen to flow naturally into the main living spaces. Step outside to discover what may quickly become your favorite part of the home. The covered back porch creates the perfect setting for grilling, relaxing, and enjoying family/friends time while overlooking the sparkling saltwater pool. The pool is enclosed by a child safety fence, providing an added layer of peace of mind while the kids enjoy the backyard. The garage is equipped with a MyQ Bluetooth-enabled garage door opener, allowing you to conveniently open/monitor your garage from your phone—even when you're away. Beautifully appointed, thoughtfully designed, and ready to enjoy, this exceptional home truly has it all!
| Price History | |
|---|---|
| 9/9/2026 | Listed $440,000 |
General Features
| Utilities | Cable Available,Electricity Available,Natural Gas Available,High Speed Internet Available |
|---|---|
| Possession | Close Of Escrow |
| Property Subtype | Single Family Residence |
| County | Coffee |
| New Construction | false |
| Property Type | Residential |
| HOA | true |
| Attached Garage | true |
| Subdivision Name | THE LEGENDS |
| Garage Y/N | true |
| Status | Active |
| Directions | From Boll Weevil Cir take Hwy 27 North. The Legends subdivision will be on your left. Once in the subdivision, go to the roundabout and take the first right, then first left. Go to the stop sign and take another right, the house will be on your right as you go around the circle. |
| City | Enterprise |
| MLS Area | 205 Enterprise |
| Lot Size Units | Acres |
| Home Warranty Y/N | false |
| MLS Area Minor | Wiregrass Board of REALTORS |
| Lease Considered Y/N | false |
| Standard Status | Active |
| Property Sub Type Additional | Single Family Residence |
| PostalCity | Enterprise |
| Legal Description | LOT 11 BLOCK I THE LEGENDS PHASE II PB-4 PG-9. CONT .22 AC |
| Sewer | Public Sewer |
| Heating | Central,Electric |
| Cooling | Central Air,Ceiling Fan(s),Electric |
| Appliances | Dishwasher,Disposal,Gas Range,Gas Water Heater,Microwave,Plumbed For Ice Maker,Refrigerator,Range Hood |
| Garage Spaces | 2 |
| Patio/Porch Features | Covered,Patio,Porch |
| Architectural Style | Two Story |
| Pool Features | In Ground,Pool,Salt Water,Pool Equipment |
| Construction Materials | Brick,Stone |
| Year Built | 2017 |
| Stories Count | 2 |
| Levels | Two |
| Energy Efficient | Windows |
| Full Baths | 3 |
| Year Built Source | Public Records |
| Tax Annual Amount | 1793 |
| HOA Fee | 420 |
| Assoc Fee Paid Per | Annually |
| Association Fee Includes | See Agent |
Interior Features
| Air Conditioning Y/N | true |
|---|---|
| Heating Y/N | true |
| Fireplace Y/N | true |
| Interior Amenities | Attic,Tray Ceiling(s),Double Vanity,Jetted Tub,Pull Down Attic Stairs,Sound System,Storage,Separate Shower,Walk-In Closet(s),Wired for Sound,Breakfast Bar,Kitchen Island,Pot Filler |
| Flooring | Carpet,Plank,Tile,Vinyl |
| Total Fireplaces | 1 |
| Fireplace Features | One,Gas Log |
| Window Features | Double Pane Windows |
| Half Baths | 1 |
| Total Bedrooms | 4 |
| LivingAreaSource | Assessor |
| Total Baths | 4 |
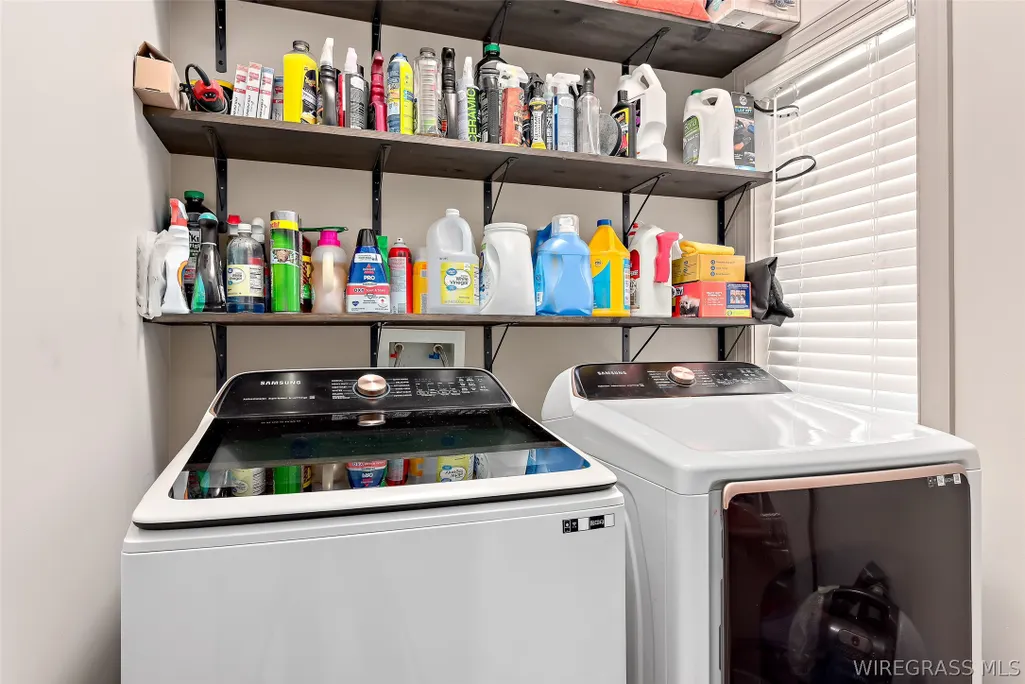
| Laundry Features | Washer Hookup,Dryer Hookup |
Exterior Features
| Lot Features | City Lot,Subdivision,Sprinklers In Ground |
|---|---|
| Lot Size Area | 0.22 |
| Lot Dimensions | 75 x 125 x 75 x 125 |
| Lot Size Acres | 0.22 |
| Road Surface Type | Paved |
| Waterfront Y/N | false |
| Exterior Amenities | Covered Patio,Fully Fenced,Fence,Sprinkler/Irrigation,Porch |
| Fencing | Full,Privacy |
| Parking Features | Attached,Garage |
| Water Source | Public |
| Foundation Details | Slab |
| Number of Pads | 2 |
Amenities
- Foreclosure
- Views
- Short Sale
- New Construction
- Adult 55+
- Lease To Own
- No HOA Fees
- Furnished
- Primary On Main
- Air Conditioning
- Seller Finance
- Green
- Fixer Upper
- Horse
- Golf
- Fireplace
- Deck
- Garage
- Basement
- Pool
Property vs Single Family Average in 36330
Price
Taxes
Year Built
 Listing data provided by: Central Panhandle Association of Realtors (CPAR)
Information deemed reliable but not guaranteed. The information is provided exclusively for consumers personal, non-commercial use and may not be used for any purpose other than to identify prospective properties consumers may be interested in purchasing.
Listing data provided by: Central Panhandle Association of Realtors (CPAR)
Information deemed reliable but not guaranteed. The information is provided exclusively for consumers personal, non-commercial use and may not be used for any purpose other than to identify prospective properties consumers may be interested in purchasing.
 All information deemed reliable but not guaranteed. All properties are subject to prior sale, change or withdrawal. Neither listing broker(s) or information provider(s) shall be responsible for any typographical errors, misinformation, misprints and shall be held totally harmless. Listing(s) information is provided for consumer's personal, non-commercial use and may not be used for any purpose other than to identify prospective properties consumers may be interested in purchasing. The data relating
