
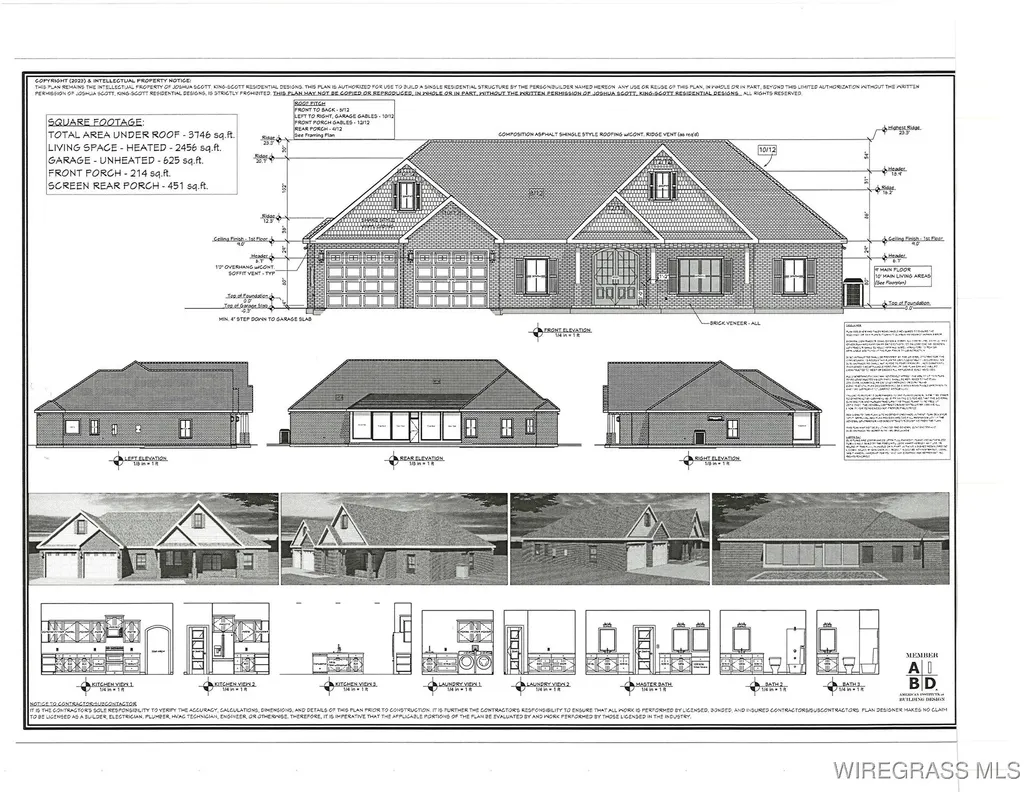
Address
408 Bella Drive, Enterprise, AL
Price
$ 466,640
Property Attributes
- MLS#556825
- TypeSingle Family
- Listing Status Contingent
- CountyCoffee
- CityEnterprise
- Area205 Enterprise
- NeighborhoodBella Woods
- Zip36330
- Style
- Year Built2026
- Price$ 466,640
- Bedrooms4
- Full Bathrooms3
- Half Bathrooms0
- Sqr Footage2456
- Lot Size330 Acres
Data Source:
Wiregrass Board of REALTORS®
Property Description
Welcome to this beautifully crafted custom-built home offering four spacious bedrooms and three full baths, designed with both style and functionality in mind. The open concept living area features an elegant trey ceiling over 9 feet tall and flows seamlessly into the kitchen, perfect for everyday living and entertaining. The kitchen boasts custom cabinetry, granite countertops a large center island and a oversized pantry for extra storage. Luxury vinyl plank flooring and granite surfaces run throughout the home, adding durability and timeless appeal. The split floor plan provides privacy for the primary suite while additional bedrooms are generously sized. Enjoy outdoor living year round from the beautiful screened in porch ideal for relaxing or entertaining. this home combines quality craftsmanship with modern finishes. Tankless hot water heater, blinds throughout the home and top of the line whirlpool appliances also come with this home.
| Price History | |
|---|---|
| 2/4/2026 | Listed $466,640 |
General Features
| Utilities | Electricity Available,Natural Gas Available,High Speed Internet Available |
|---|---|
| Possession | Close Of Escrow |
| Property Subtype | Single Family Residence |
| County | Coffee |
| New Construction | true |
| Property Type | Residential |
| HOA | true |
| Attached Garage | true |
| Subdivision Name | Bella Woods |
| Garage Y/N | true |
| Status | Contingent |
| Directions | Take Shellfield Road off of the circle take left onto Bella Drive. House will be on right |
| City | Enterprise |
| MLS Area | 205 Enterprise |
| Lot Size Units | Acres |
| Home Warranty Y/N | true |
| MLS Area Minor | Wiregrass Board of REALTORS |
| Lease Considered Y/N | false |
| Standard Status | Active Under Contract |
| Property Sub Type Additional | Single Family Residence |
| PostalCity | Enterprise |
| Legal Description | Lot 24 BLK A phase 2 Bella woods SD |
| Sewer | Public Sewer |
| Heating | Central,Electric |
| Cooling | Central Air,Ceiling Fan(s),Electric |
| Appliances | Dishwasher,Disposal,Gas Range,Microwave,Plumbed For Ice Maker,Refrigerator,Range Hood,Smooth Cooktop,Tankless Water Heater |
| Garage Spaces | 2 |
| Patio/Porch Features | Porch,Screened |
| Architectural Style | One Story |
| Pool Features | None |
| Security Features | Fire Alarm |
| Construction Materials | Brick |
| Year Built | 2026 |
| Stories Count | 1 |
| Levels | One |
| Contingency | Financing |
| Energy Efficient | Windows |
| Full Baths | 3 |
| Year Built Source | Builder |
| HOA Fee | 250 |
| Assoc Fee Paid Per | Annually |
| Disclosures | Familial Relation |
| Year Built Details | To Be Built |
| Property Condition | To Be Built |
| Builder Name | PAUL HUTTO CONSTRUCTION |
Interior Features
| Air Conditioning Y/N | true |
|---|---|
| Heating Y/N | true |
| Fireplace Y/N | true |
| Interior Amenities | Tray Ceiling(s),Double Vanity,High Ceilings,Linen Closet,Pull Down Attic Stairs,Walk-In Closet(s),Window Treatments,Kitchen Island |
| Flooring | Plank,Vinyl |
| Fireplace Features | Gas,Ventless |
| Window Features | Blinds,Double Pane Windows |
| Total Bedrooms | 4 |
| LivingAreaSource | Plans |
| Total Baths | 3 |
| Laundry Features | Washer Hookup,Dryer Hookup |
Exterior Features
| Lot Features | City Lot,Subdivision,Sprinklers In Ground |
|---|---|
| Lot Size Area | 330 |
| Lot Dimensions | 100x157x100x157 |
| Lot Size Acres | 330 |
| Waterfront Y/N | false |
| Exterior Amenities | Sprinkler/Irrigation |
| Parking Features | Attached,Driveway,Garage |
| Water Source | Public |
| Foundation Details | Slab |
| Number of Pads | 2 |
| Road Frontage Type | Public Road |
| Builder Model | Hutto |
Amenities
- Foreclosure
- Views
- Short Sale
- New Construction
- Adult 55+
- Lease To Own
- No HOA Fees
- Furnished
- Primary On Main
- Air Conditioning
- Seller Finance
- Green
- Fixer Upper
- Horse
- Golf
- Fireplace
- Deck
- Garage
- Basement
- Pool
Property vs Single Family Average in 36330
Price
Year Built
 Listing data provided by: Central Panhandle Association of Realtors (CPAR)
Information deemed reliable but not guaranteed. The information is provided exclusively for consumers personal, non-commercial use and may not be used for any purpose other than to identify prospective properties consumers may be interested in purchasing.
Listing data provided by: Central Panhandle Association of Realtors (CPAR)
Information deemed reliable but not guaranteed. The information is provided exclusively for consumers personal, non-commercial use and may not be used for any purpose other than to identify prospective properties consumers may be interested in purchasing.
 All information deemed reliable but not guaranteed. All properties are subject to prior sale, change or withdrawal. Neither listing broker(s) or information provider(s) shall be responsible for any typographical errors, misinformation, misprints and shall be held totally harmless. Listing(s) information is provided for consumer's personal, non-commercial use and may not be used for any purpose other than to identify prospective properties consumers may be interested in purchasing. The data relating
