
Address
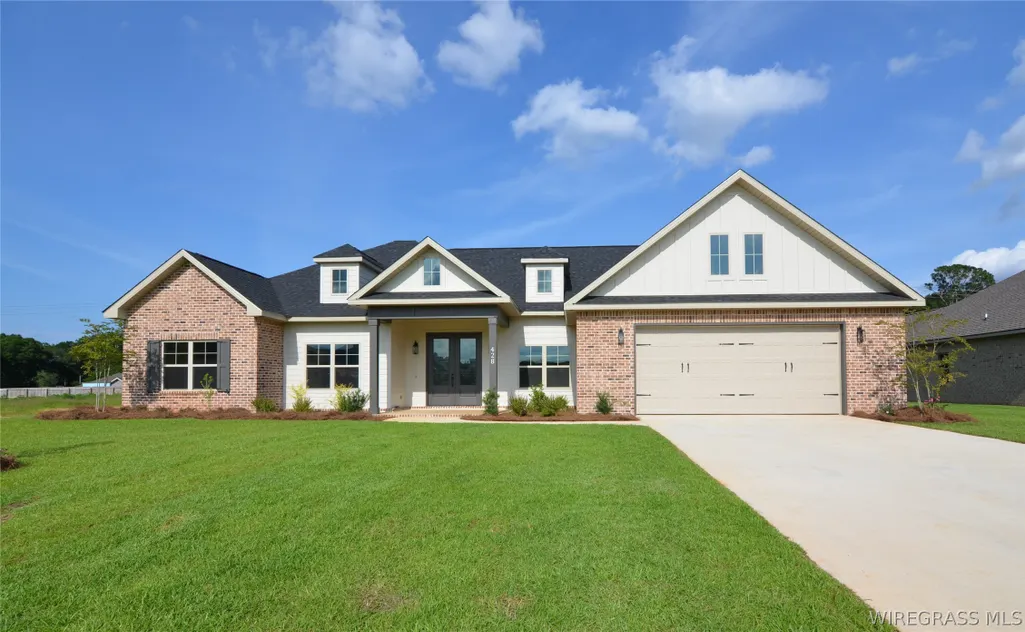
428 Bella Drive, Enterprise, AL
Price
$ 484,500
Property Attributes
- MLS#556888
- TypeSingle Family
- Listing Status Active
- CountyCoffee
- CityEnterprise
- Area205 Enterprise
- NeighborhoodBella Woods
- Zip36330
- Style
- Year Built2026
- Price$ 484,500
- Bedrooms4
- Full Bathrooms3
- Half Bathrooms0
- Sqr Footage2550
- Lot Size0.33 Acres
Data Source:
Wiregrass Board of REALTORS®
Property Description
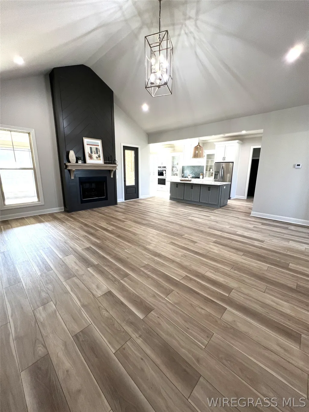
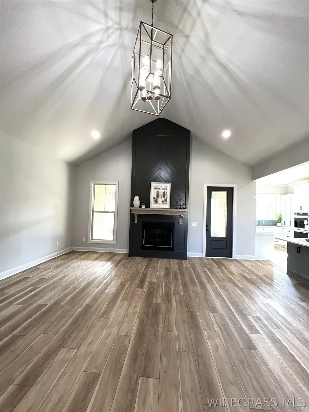
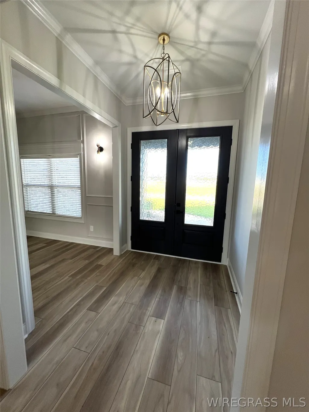
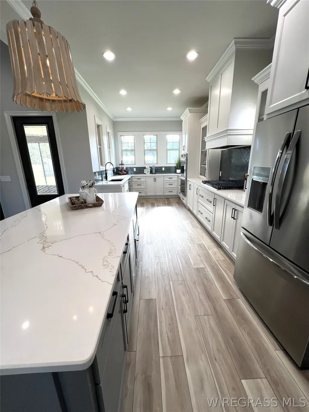
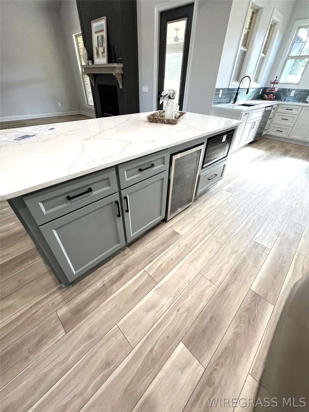
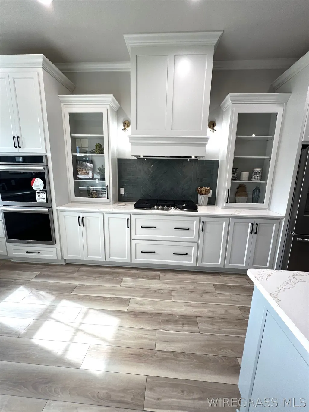
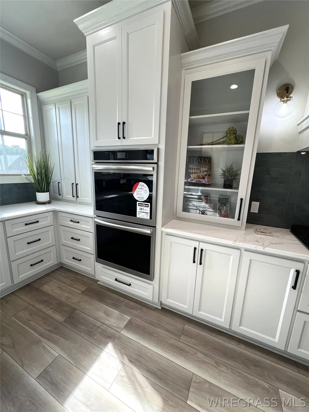
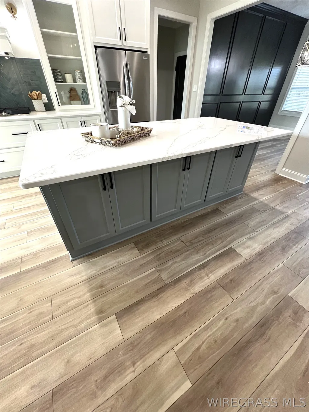
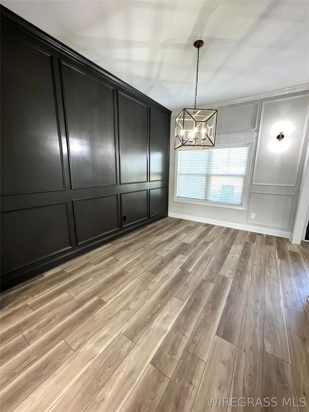
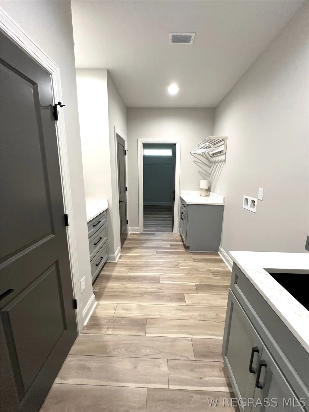
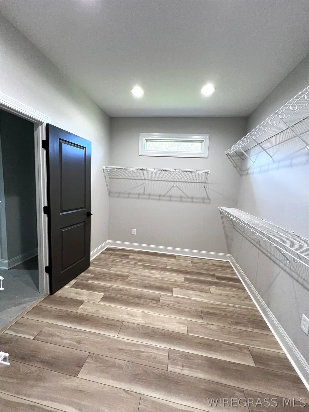
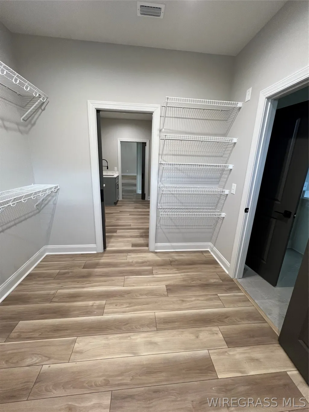
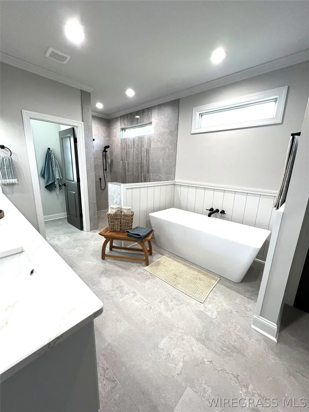
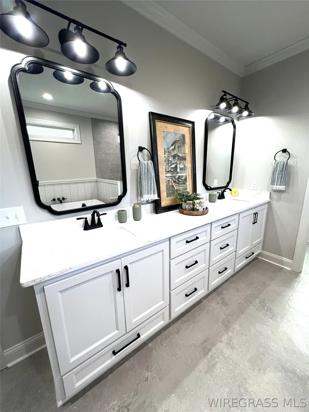
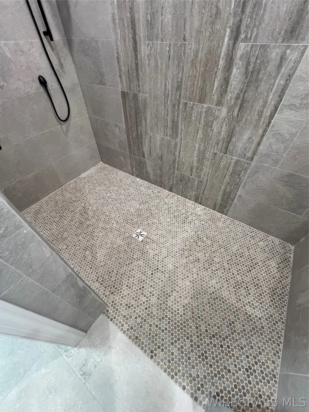
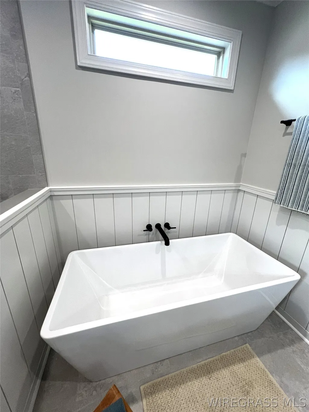
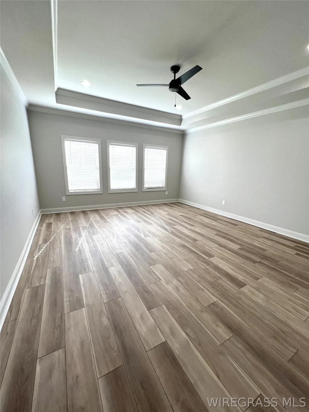
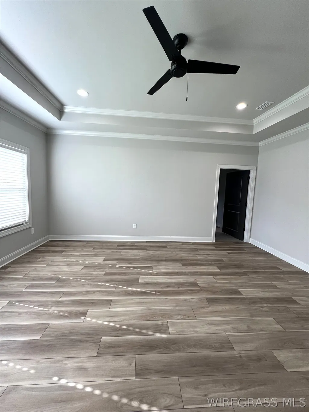
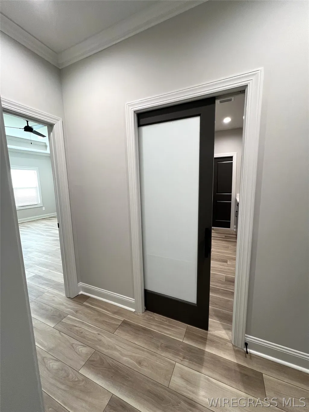
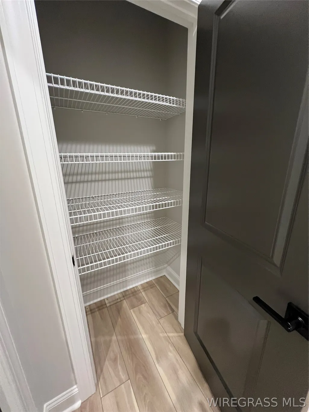
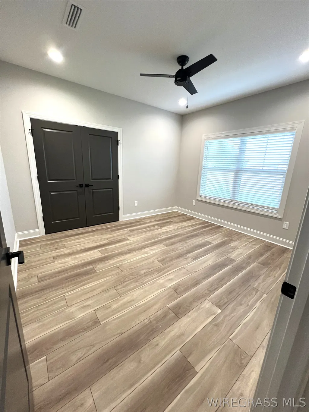
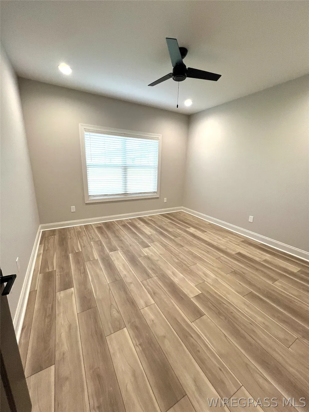
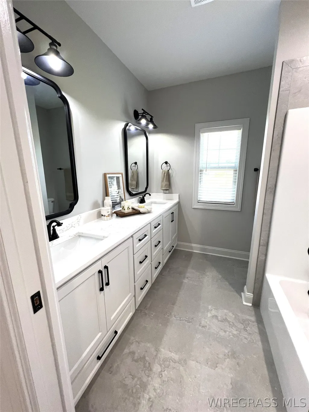
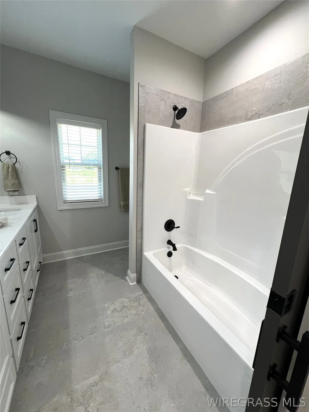
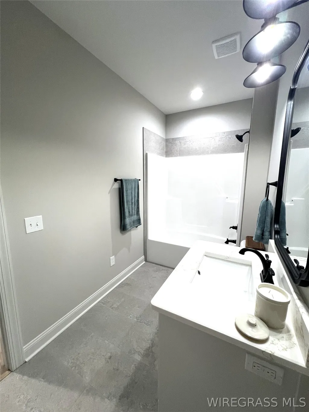
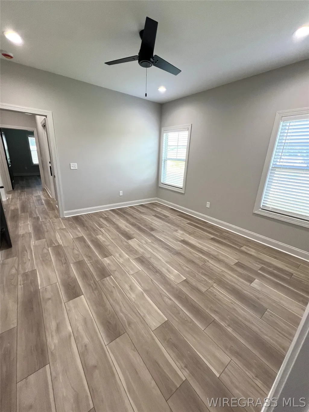
NEW CONSTRUCTION WITH A KITCHEN THAT WILL WOW YOU! Come check out this stunning new construction home in Enterprise featuring a kitchen like nothing else you’ve seen! The open-concept kitchen and living area is designed for both everyday living and entertaining, with an abundance of cabinet and countertop space. The chef’s kitchen features double ovens, a 36-inch gas cooktop with a 42-inch hood, and all kitchen appliances—including a French-door refrigerator and beverage refrigerator. The spacious main suite is a true retreat, offering a beautiful bathroom with a luxurious soaking tub and large corner tiled shower. A double vanity, linen closet, and connecting walk-in closet to the laundry room provide both style and convenience. The guest bedroom features a large walk-in closet and its own attached bathroom, while the additional two bedrooms offer wonderful natural light and generous closet space. The very large living room is the perfect gathering space, highlighted by a gorgeous cathedral ceiling and beautiful lighting that creates an inviting atmosphere throughout the home. From the impressive kitchen to the thoughtful bedroom layout and spacious living areas, this home offers modern design, exceptional functionality, and plenty of room to live and entertain. Come see what makes this new construction home so special—schedule your private showing today!
| Elementary School | Middle School | High School |
|---|---|---|
| Hillcrest Elementary School Elementary School | Dauphin Junior High School Middle School | Enterprise High School High School |
| Price History | |
|---|---|
| 2/12/2026 | Listed $489,000 |
| 7/27/2026 | 1$484,500 |
General Features
| Utilities | Cable Available,Electricity Available,Natural Gas Available,High Speed Internet Available |
|---|---|
| Possession | Close Of Escrow |
| Property Subtype | Single Family Residence |
| County | Coffee |
| New Construction | true |
| Property Type | Residential |
| HOA | true |
| Attached Garage | true |
| Subdivision Name | Bella Woods |
| Garage Y/N | true |
| Status | Active |
| Directions | From Shell Field Rd to Bella Woods. Take first left onto Bella and home is down on the left. |
| High School | Enterprise High School |
| City | Enterprise |
| MLS Area | 205 Enterprise |
| Lot Size Units | Acres |
| Elementary School | Hillcrest Elementary School |
| Home Warranty Y/N | true |
| Middle/Junior High School | Dauphin Junior High School, |
| MLS Area Minor | Wiregrass Board of REALTORS |
| Lease Considered Y/N | false |
| Standard Status | Active |
| Property Sub Type Additional | Single Family Residence |
| PostalCity | Enterprise |
| Legal Description | Lot 34 |
| Sewer | Public Sewer |
| Heating | Central,Gas |
| Cooling | Central Air,Ceiling Fan(s),Electric |
| Appliances | Double Oven,Dishwasher,Gas Cooktop,Disposal,Gas Oven,Gas Water Heater,Microwave,Plumbed For Ice Maker,Refrigerator,Range Hood,Tankless Water Heater |
| Garage Spaces | 2 |
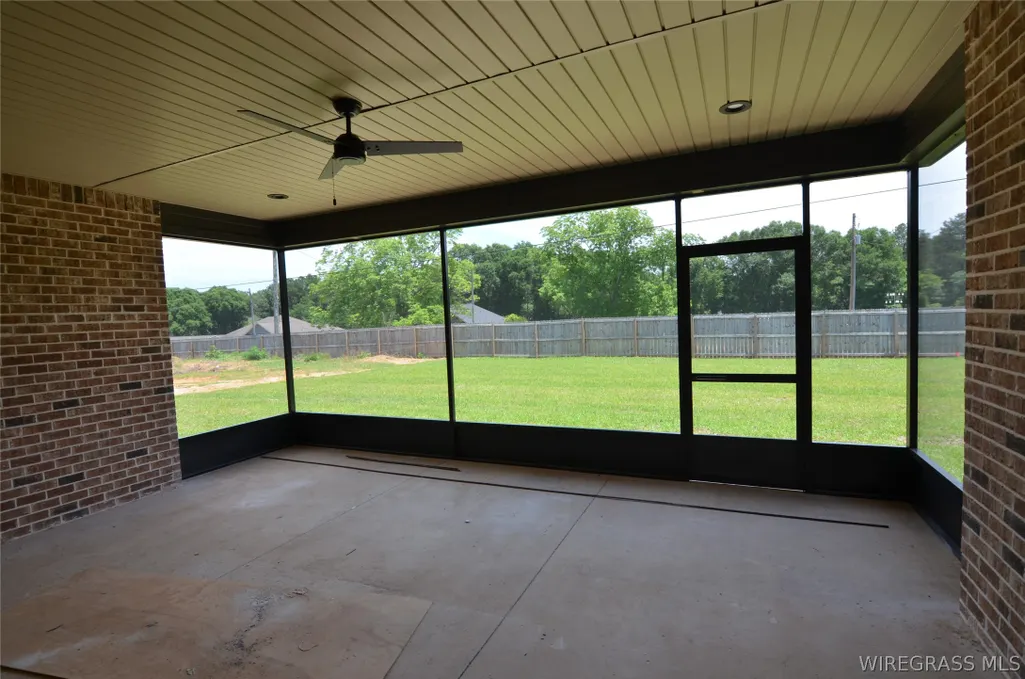
| Patio/Porch Features | Porch,Screened |
| Architectural Style | One Story |
| Pool Features | None |
| Security Features | Fire Alarm |
| Construction Materials | Brick,Stone |
| Year Built | 2026 |
| Stories Count | 1 |
| Levels | One |
| Energy Efficient | Windows |
| Full Baths | 3 |
| Year Built Source | Owner |
| HOA Fee | 250 |
| Topography | Level |
| Assoc Fee Paid Per | Annually |
| Disclosures | Principal is Real Estate Licensed |
| Year Built Details | Under Construction |
| Property Condition | Under Construction |
| Builder Name | David Segall Construction LLC |
Interior Features
| Air Conditioning Y/N | true |
|---|---|
| Heating Y/N | true |
| Fireplace Y/N | true |
| Interior Amenities | Attic,Garden Tub/Roman Tub,High Ceilings,Pull Down Attic Stairs,Storage,Separate Shower,Vaulted Ceiling(s),Walk-In Closet(s),Window Treatments,Breakfast Bar,Kitchen Island,Programmable Thermostat |
| Flooring | Plank,Tile,Vinyl |
| Total Fireplaces | 1 |
| Fireplace Features | One,Gas,Gas Log,Ventless |
| Window Features | Blinds,Double Pane Windows |
| Total Bedrooms | 4 |
| LivingAreaSource | Plans |
| Total Baths | 3 |
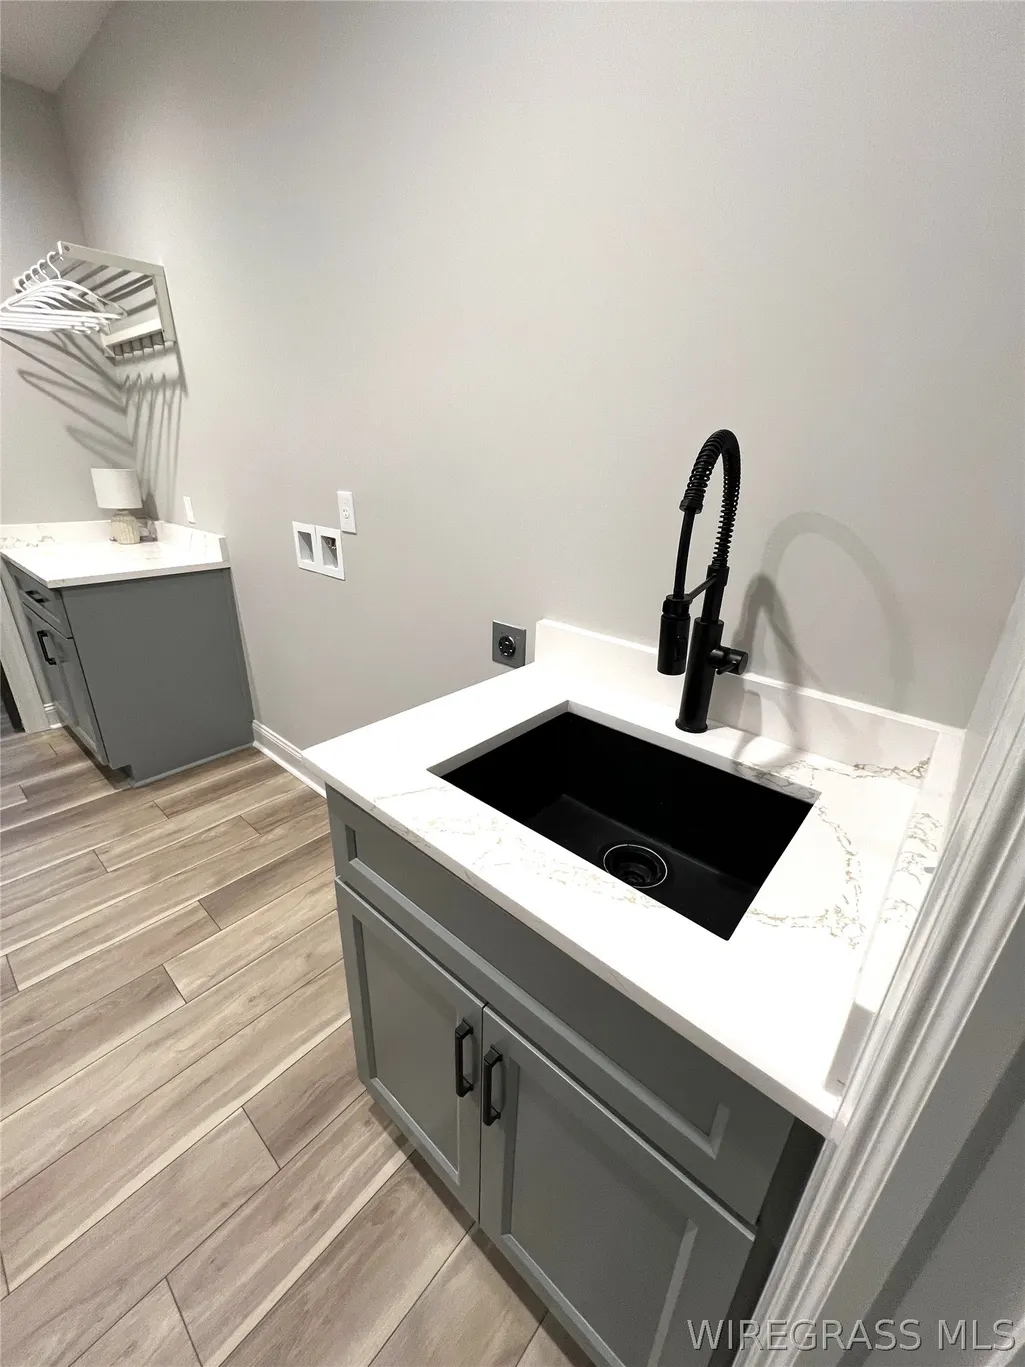
| Laundry Features | Washer Hookup,Dryer Hookup |
Exterior Features
| Lot Features | City Lot,Level,Subdivision,Sprinklers In Ground |
|---|---|
| Lot Size Area | 0.33 |
| Lot Dimensions | 100x150 |
| Lot Size Acres | 0.33 |
| Road Surface Type | Paved |
| Waterfront Y/N | false |
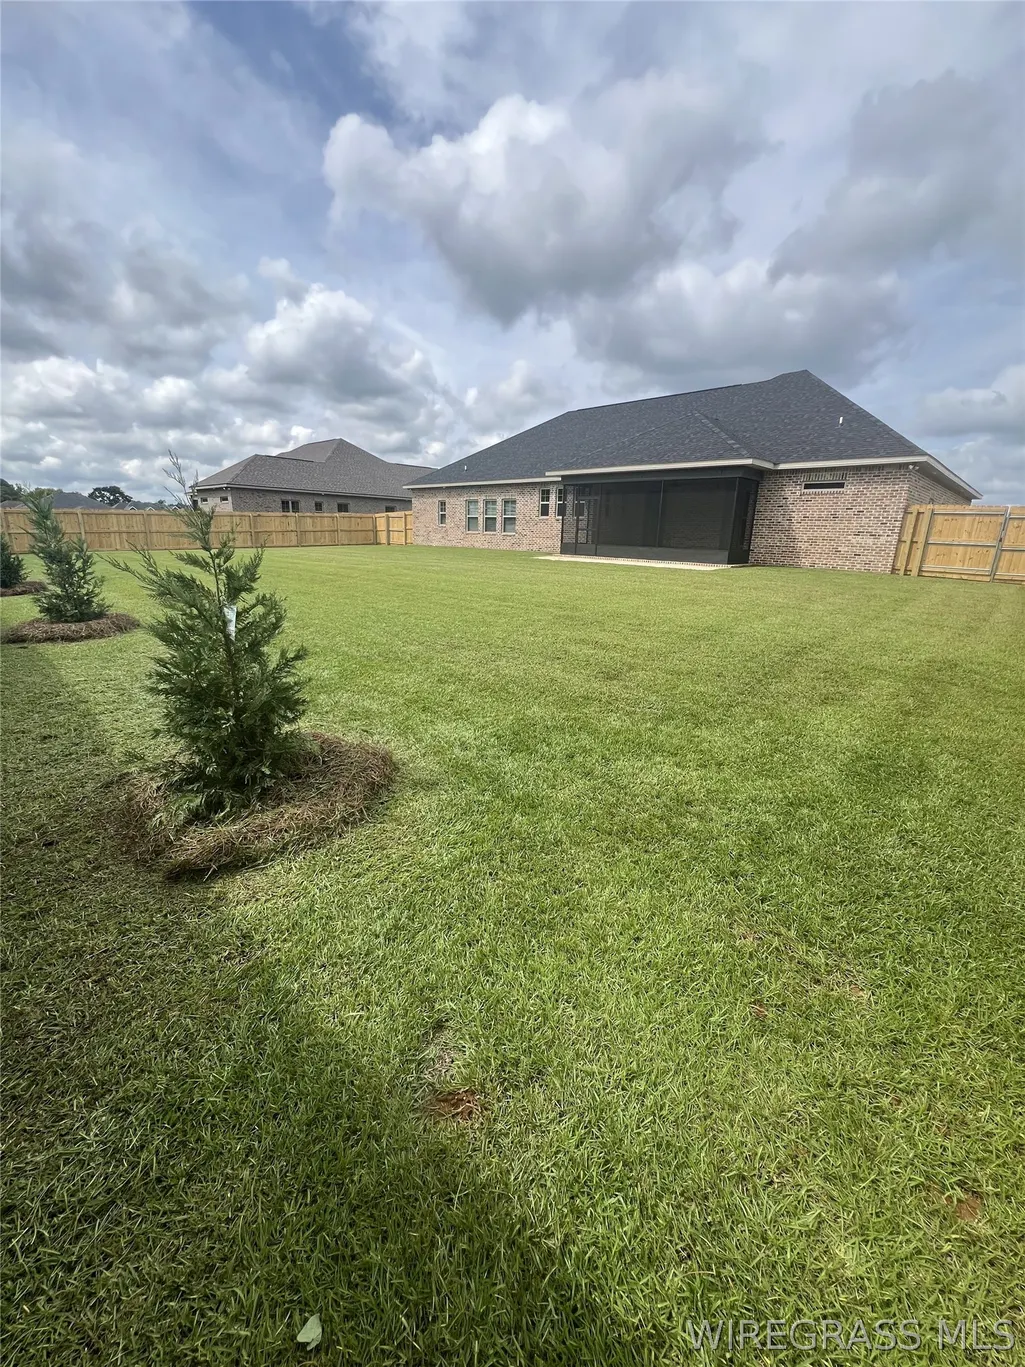
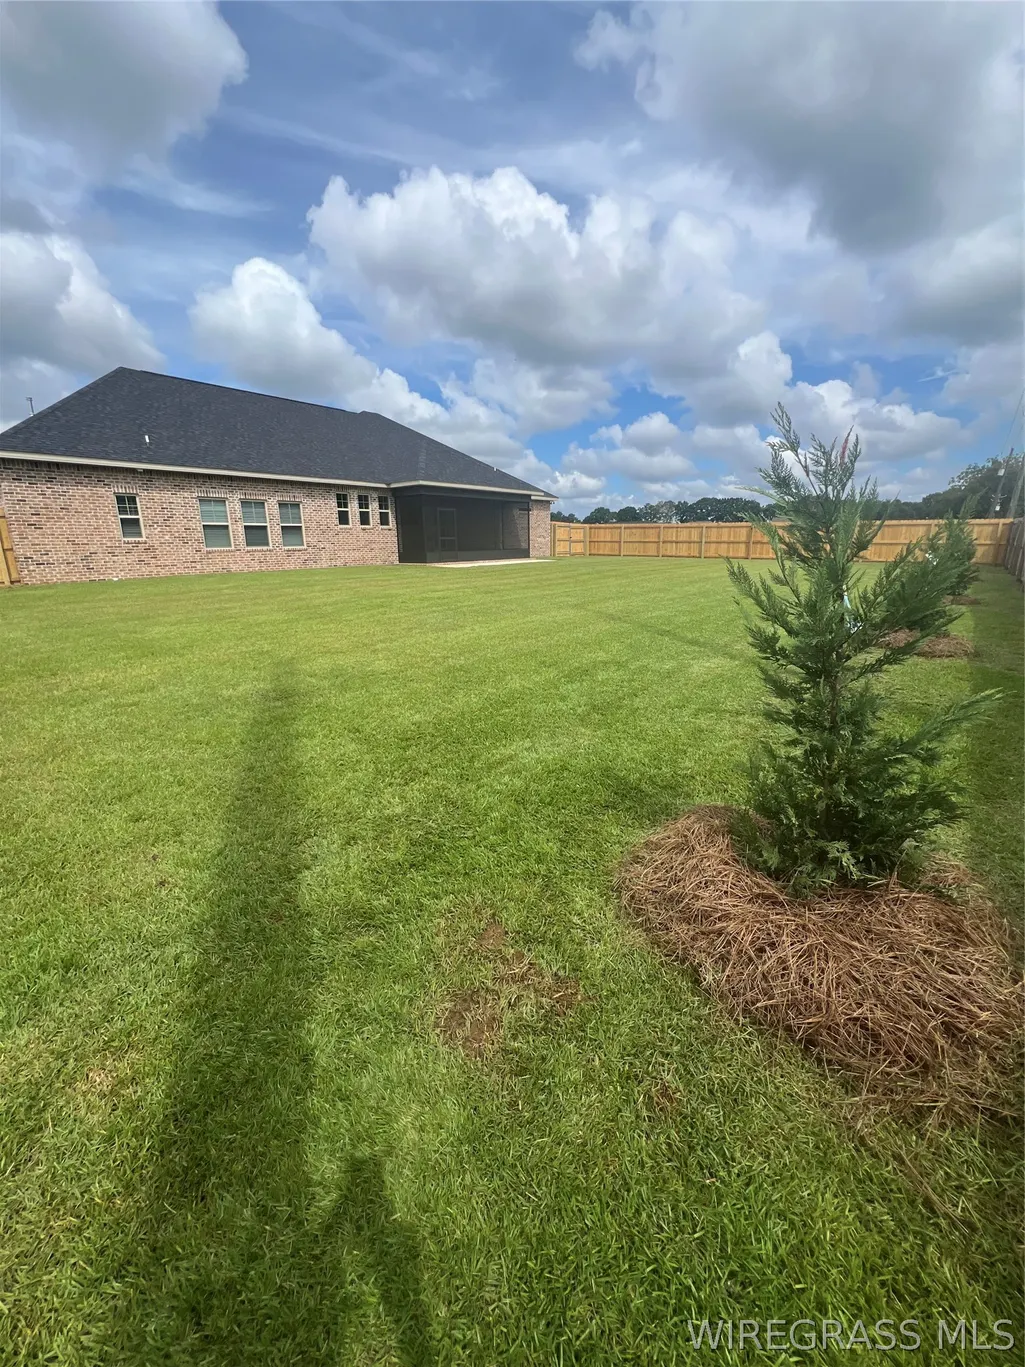
| Exterior Amenities | Fully Fenced,Fence,Sprinkler/Irrigation |
| Fencing | Full,Privacy |
| Parking Features | Attached,Garage |
| Water Source | Public |
| Foundation Details | Slab |
| Road Frontage Type | Public Road |
| Builder Model | NA |
Amenities
- Foreclosure
- Views
- Short Sale
- New Construction
- Adult 55+
- Lease To Own
- No HOA Fees
- Furnished
- Primary On Main
- Air Conditioning
- Seller Finance
- Green
- Fixer Upper
- Horse
- Golf
- Fireplace
- Deck
- Garage
- Basement
- Pool
Property vs Single Family Average in 36330
Price
Year Built
 Listing data provided by: Central Panhandle Association of Realtors (CPAR)
Information deemed reliable but not guaranteed. The information is provided exclusively for consumers personal, non-commercial use and may not be used for any purpose other than to identify prospective properties consumers may be interested in purchasing.
Listing data provided by: Central Panhandle Association of Realtors (CPAR)
Information deemed reliable but not guaranteed. The information is provided exclusively for consumers personal, non-commercial use and may not be used for any purpose other than to identify prospective properties consumers may be interested in purchasing.
 All information deemed reliable but not guaranteed. All properties are subject to prior sale, change or withdrawal. Neither listing broker(s) or information provider(s) shall be responsible for any typographical errors, misinformation, misprints and shall be held totally harmless. Listing(s) information is provided for consumer's personal, non-commercial use and may not be used for any purpose other than to identify prospective properties consumers may be interested in purchasing. The data relating
